RENTED OCT 1, 2025
2 Beds
2 Baths
1,345 Sq Ft
1890 Built

Highlights

  • Open Floorplan
  • Cathedral Ceiling
  • Solid Surface Countertops
  • Property is near golf course, public transit, and schools
  • Wood Flooring
  • 2-minute walk to Stoneham Town Common

About This Home

As of October 2025

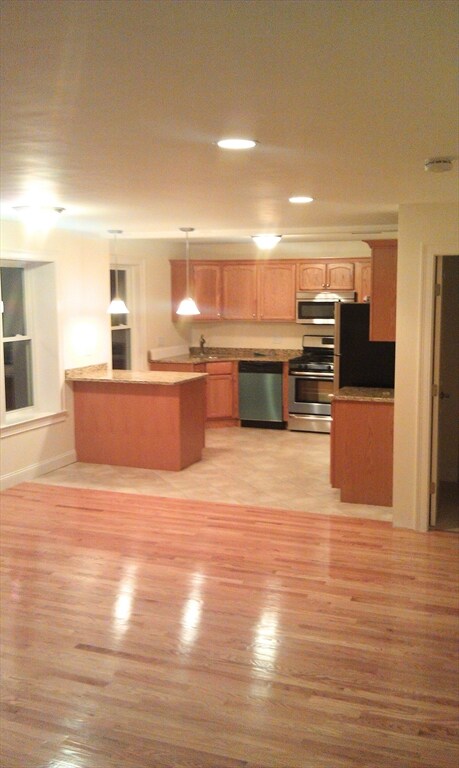
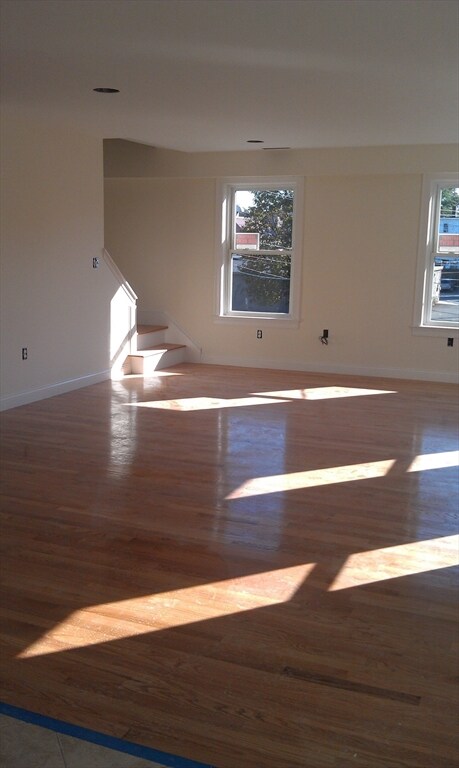
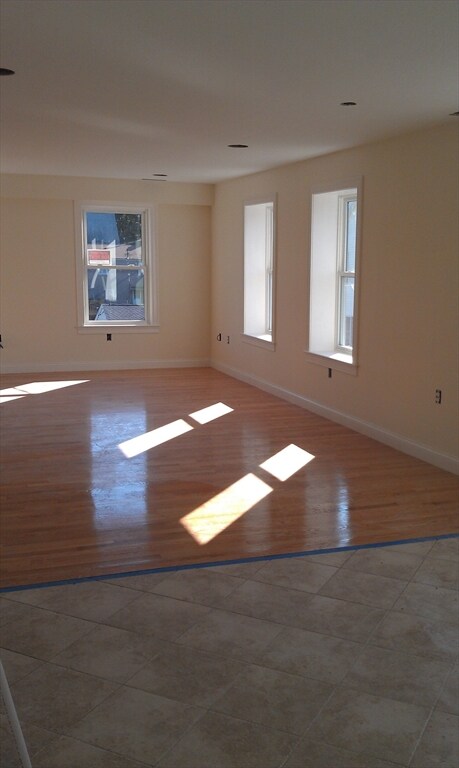
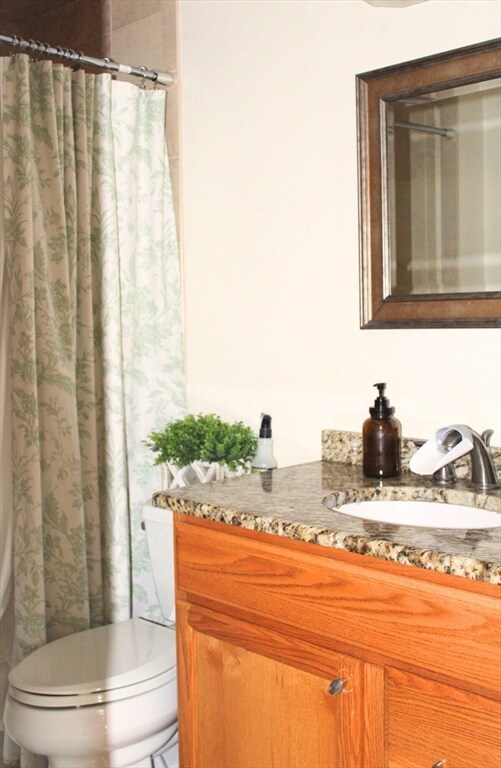
This location can't be beat! Townhouse-style condominium offering two levels of thoughtfully designed living space. Step inside this 2 bedroom, 2 bathroom bright and spacious rental located in downtown Stoneham, just steps away from shopping, restaurants and the MBTA bus stop which brings you to Oak Grove. The open-concept main level includes a full bathroom and one of the two bedrooms, ideal for guests, roommates, or a flexible home office setup. Upstairs, you'll find a large primary suite with vaulted ceilings, two closets and its own private full bath with a granite-topped vanity and tiled shower. Additional features include in-unit laundry, central air conditioning, gas heat, and two assigned off-street parking spaces. This unit is just minutes from both 93 and 95.

Last Agent to Rent the Property

Kelsey Fontes

Engel & Volkers By the Sea Listed on: 08/18/2025

Engel & Volkers By the Sea

Last Renter's Agent

Kelsey Fontes

Engel & Volkers By the Sea Listed on: 08/18/2025

Engel & Volkers By the Sea
Create a Home Valuation Report for This Property
The Home Valuation Report is an in-depth analysis detailing your home's value as well as a comparison with similar homes in the area

Property Details

Home Type

  • Multi-Family

Year Built

  • Built in 1890

Parking

  • 2 Car Parking Spaces

Home Design

  • Property Attached
  • Entry on the 2nd floor

Interior Spaces

  • 1,345 Sq Ft Home
  • Open Floorplan
  • Cathedral Ceiling
  • Ceiling Fan
  • Recessed Lighting
  • Picture Window

Kitchen

  • Breakfast Bar
  • Range
  • Microwave
  • Freezer
  • Dishwasher
  • Stainless Steel Appliances
  • Kitchen Island
  • Solid Surface Countertops
  • Disposal

Flooring

  • Wood
  • Wall to Wall Carpet
  • Ceramic Tile

Bedrooms and Bathrooms

  • 2 Bedrooms
  • Primary bedroom located on third floor
  • 2 Full Bathrooms
  • Bathtub with Shower

Laundry

  • Laundry on upper level
  • Dryer
  • Washer

Location

  • Property is near golf course, public transit, and schools

Utilities

  • Cooling Available
  • Forced Air Heating System
  • Heating System Uses Natural Gas
  • High Speed Internet

Listing and Financial Details

  • Security Deposit $2,900
  • Property Available on 9/10/25
  • Rent includes water, sewer, trash collection, snow removal, gardener, extra storage, laundry facilities, parking
  • 12 Month Lease Term

Community Details

Overview

  • No Home Owners Association
  • Near Conservation Area

Amenities

  • Shops

Recreation

  • Park

Pet Policy

  • No Pets Allowed

Property Details

Home Type

Multi-Family

Year Built

Built in 1890

Lot Details

0 Sq Ft Lot

Rental Info

  • Pets Allowed: No
  • Available Date: 2025-09-10
  • Lease Term: Term of Rental(12)
  • Available Now: No
  • Deposit Required: Yes
  • FIRST MON REQD: Yes
  • INSURANCE REQD: Yes
  • LAST MON REQD: No
  • REFERENCES REQD: Yes
  • SEC DEPOSIT: 2900

Listing Details

  • Property Type: Residential Lease
  • Property Sub Type: Attached (Townhouse/Rowhouse/Duplex)
  • Year Built: 1890
  • Entry Level: 2
  • Year Built Details: Approximate,Renovated Since
  • Year Round: Yes
  • Special Features: None

Interior Features

  • Interior Amenities: Internet Available - Broadband
  • Fireplace YN: No
  • Appliances: Range, Dishwasher, Disposal, Microwave, Refrigerator, Freezer, Washer, Dryer
  • Total Bedrooms: 2
  • Room Bedroom2 Level: Second
  • Room Bedroom2 Features: Closet, Flooring - Hardwood
  • Full Bathrooms: 2
  • Total Bathrooms: 2
  • Room Master Bedroom Features: Cathedral Ceiling(s), Ceiling Fan(s), Closet, Flooring - Wall to Wall Carpet, Window(s) - Picture
  • Room Master Bedroom Level: Third
  • Master Bathroom Features: Yes
  • Bathroom 1 Features: Bathroom - Full, Bathroom - Tiled With Tub & Shower, Flooring - Stone/Ceramic Tile
  • Bathroom 1 Level: Second
  • Bathroom 2 Level: Third
  • Bathroom 2 Features: Bathroom - Full, Bathroom - Tiled With Tub & Shower, Flooring - Stone/Ceramic Tile
  • Room Dining Room Features: Flooring - Hardwood, Window(s) - Picture, Recessed Lighting
  • Room Dining Room Level: Main,Second
  • Room Kitchen Level: Second
  • Room Kitchen Features: Flooring - Stone/Ceramic Tile, Countertops - Stone/Granite/Solid, Breakfast Bar / Nook, Open Floorplan, Recessed Lighting, Stainless Steel Appliances, Peninsula
  • Laundry Features: Second Floor, In Unit
  • Room Living Room Level: Main,Second
  • Room Living Room Features: Closet, Flooring - Hardwood, Window(s) - Picture, Open Floorplan, Recessed Lighting
  • Above Grade Finished Sq Ft: 1345
  • Living Area: 1345
  • Spa YN: No
  • MAIN LO: AN1010
  • MAIN SO: AN1010

Exterior Features

  • Home Warranty YN: No
  • Waterfront YN: No
  • Waterview Flag: No

Garage/Parking

  • Garage YN: No
  • Total Parking Spaces: 2

Utilities

  • Heating: Natural Gas, Forced Air
  • Cooling Y N: Yes
  • Heating YN: Yes

Condo/Co-op/Association

  • Association YN: No
  • Community Features: Public Transportation, Shopping, Park, Golf, Conservation Area, Highway Access, House of Worship, Public School
  • Rent Includes: Water, Sewer, Trash Collection, Snow Removal, Gardener, Extra Storage, Laundry Facilities, Parking
  • Senior Community YN: No

Lot Info

  • Farm Land Area Units: Square Feet
  • Lot Size Sq Ft: 1.04
  • Lot Size Units: Acres
  • Property Attached YN: Yes

Multi Family

  • Basement Included Sq Ft: No

Home Values in the Area

Source: Public Records

Average Home Value in this Area


Source: Public Records

Agents Specializing in Nobility Hill, MA

See All Agents

Property History

We collect this data history from publicly available records. To have your information removed, we recommend requesting removal directly through your county’s website.

Date Event Price List to Sale Price per Sq Ft
10/01/2025 10/01/25 Rented $2,900 0.0% --
08/29/2025 08/29/25 Under Contract -- -- --
08/18/2025 08/18/25 For Rent $2,900 -- --
Source: MLS Property Information Network (MLS PIN)

Agents Affiliated with this Home

  • Section Image
See All Agents

Map

Source: MLS Property Information Network (MLS PIN)

MLS Number: 73419340

MLS Property Information Network (MLS PIN)
Your Personal Tour Guide

Ask me questions while you tour the home.