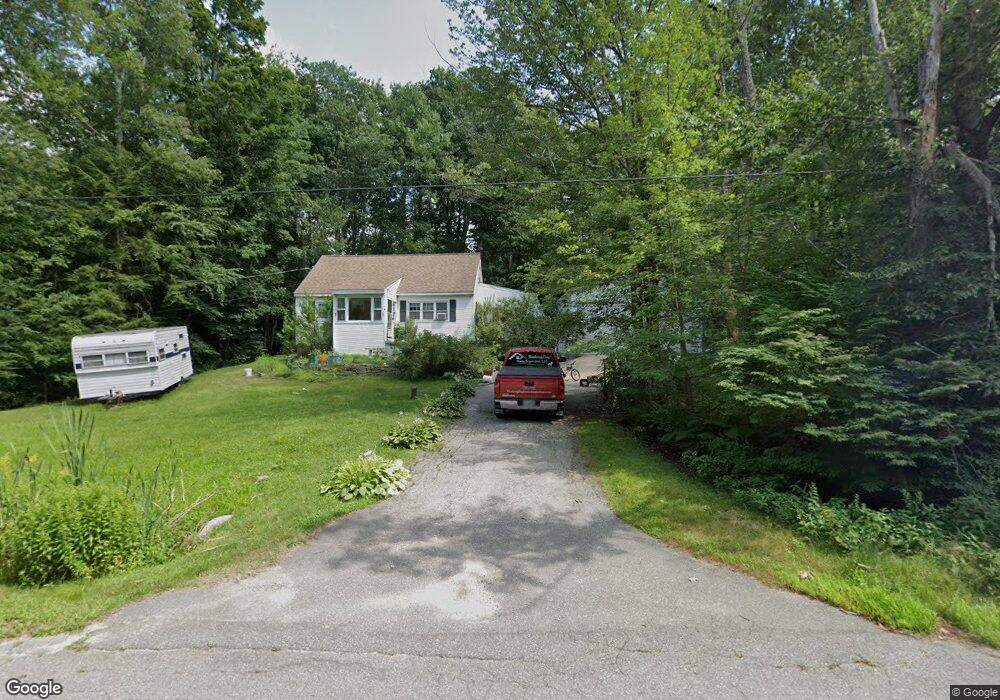
NOT LISTED FOR SALE

Estimated Value: $482,000 - $486,883

4 Beds
1 Bath
1,517 Sq Ft
$319/Sq Ft Est. Value

Sale Details

Date Sold: September 3, 2013

Last sale price $172,000 $113 Per Sq Ft

Est. 182% increase in value since last sale

Current estimated payment $3,202 / mo

7 Days on Market

Highlights

  • Heated Floors
  • Wood Burning Stove
  • Enclosed Patio or Porch
  • Cape Cod Architecture
  • Wooded Lot
  • Landscaped

About This Home

As of September 2013

WONDERFUL OPPORTUNITY . . . well maintained 4 bedroom Cape has ALL the major updates completed: Furnace, Roof, Windows, Water Tank and Well Pump. The newer forced hot air system only needs the unit for Central Air & you will be cool all summer. Beautiful sun room with a wood burning stove is a great source of warmth and a place to just relax with a view of your private back yard. GREAT LOCATION; 1 hour to Boston or Maine, White Mountains & NH Seacoast are a short drive.

Last Agent to Sell the Property

Kathy McCarthy

Keller Williams Realty-Metropolitan License #059995 Listed on: 07/15/2013

Keller Williams Realty-Metropolitan

Last Buyer's Agent

A non PrimeMLS customer

A Non PrimeMLS Agency

Home Details

Home Type

  • Single Family

Est. Annual Taxes

  • $4,126

Year Built

  • Built in 1972

Lot Details

  • 30,492 Sq Ft Lot
  • Landscaped
  • Level Lot
  • Wooded Lot

Home Design

  • Cape Cod Architecture
  • Concrete Foundation
  • Wood Frame Construction
  • Shingle Roof
  • Vinyl Siding

Interior Spaces

  • 1-Story Property
  • Ceiling Fan
  • Wood Burning Stove
  • Combination Kitchen and Dining Room
  • Washer

Kitchen

  • Gas Range
  • Range Hood

Flooring

  • Parquet
  • Carpet
  • Heated Floors
  • Vinyl

Bedrooms and Bathrooms

  • 4 Bedrooms
  • 1 Full Bathroom

Unfinished Basement

  • Basement Fills Entire Space Under The House
  • Connecting Stairway
  • Interior Basement Entry
  • Sump Pump
  • Basement Storage

Parking

  • 6 Car Parking Spaces
  • Driveway
  • Paved Parking

Outdoor Features

  • Enclosed Patio or Porch

Utilities

  • Heating System Uses Gas
  • Heating System Uses Wood
  • 200+ Amp Service
  • Private Water Source
  • Drilled Well
  • Liquid Propane Gas Water Heater
  • Water Heater Leased
  • Septic Tank
  • Private Sewer
  • Leach Field
  • Cable TV Available

Listing and Financial Details

  • Tax Lot 004/039
  • 23% Total Tax Rate

Home Details

Home Type

Single Family

Est. Annual Taxes

$4,126

Year Built

Built in 1972

Lot Details

0.7 Acres

Listing Details

  • Status Detail: Closed
  • Style: Cape
  • Directions: RTE 101W to EXIT 3; RIGHT off exit towards Candia/Deerfield; follow RTE 27 approx. 3.5 miles; LEFT onto Langford Road; follow Langford for about 1.4 miles; RIGHT onto Stoneybrook; LEFT onto HUNTER and home is on your RIGHT.
  • Flood Zone: Unknown
  • Footprint: 32X24+16x14+
  • Suitable Use: Mixed Use
  • Assessment Amount: 177700
  • Assessment Year: 2011
  • Construction: Existing
  • Total Stories: 1
  • Price Per Sq Ft: 113.38
  • Property Class: Residential
  • Property Type: Single Family
  • Year Built: 1972
  • List Agent: 4636
  • Special Features: None
  • Property Sub Type: Detached
  • Stories: 1

Interior Features

  • Appliances: Range Hood, Range - Gas, Refrigerator, Washer
  • Features Accessibility: 1st Floor Bedroom
  • Features Interior: Ceiling Fan, Kitchen/Dining, Laundry Hook-ups
  • Total Bedrooms: 4
  • Flooring: Carpet, Parquet, Vinyl
  • Total Bathrooms: 1
  • Full Bathrooms: 1
  • Basement: Yes
  • Basement Access Type: Interior
  • Basement Description: Bulkhead, Concrete, Full, Stairs - Interior, Storage Space, Sump Pump, Unfinished
  • Room 1: Kitchen, 13 x 12, On Level: 1
  • Room 2: Dining Room
  • Room 3: Living Room, 16 x 12, On Level: 1
  • Room 4: Family Room, 16 x 14, On Level: 1
  • Room 7: Primary Bedroom, 14 x 12, On Level: 2
  • Room 8: Bedroom, 12 x 11, On Level: 2
  • Room 9: Bedroom, 12 x 12, On Level: 1
  • Room 10: 1, 11 x 9
  • Room 16: Bath - Full, On Level: 1
  • Sq Ft - Apx Finished AG: 1517
  • Sq Ft - Apx Total BG: 768
  • Sq Ft - Apx Total Finished: 1517
  • Sq Ft - Apx Unfinished BG: 768

Exterior Features

  • Construction: Wood Frame
  • Driveway: Paved
  • Exterior: Vinyl
  • Foundation: Concrete
  • Road Frontage: Yes
  • Roads: Paved, Public
  • Roof: Shingle - Asphalt
  • Features Exterior: Porch - Enclosed

Garage/Parking

  • Parking: Driveway, Parking Spaces 6+

Utilities

  • Electric: 200 Amp, Circuit Breaker(s)
  • Sewer: 1000 Gallon, Leach Field, Private, Septic
  • Water: Drilled Well, Private
  • Water Heater: Gas - LP/Bottle, Rented
  • Heating Fuel: Gas - LP/Bottle, Wood
  • Heating: Hot Air, In Floor, Stove - Wood
  • Utilities: Cable

Condo/Co-op/Association

  • Restrictions: Pets - Allowed

Lot Info

  • Map: 031
  • Lot: 004/039
  • Lot Sq Ft: 30492
  • Lot Acres: 0.7
  • Lot Description: Landscaped, Level, Wooded
  • Surveyed: Yes
  • Zoning: B
  • Deed Book: 3188
  • Deed Page: 2350
  • Deed Recorded Type: Warranty

Tax Info

  • Tax Rate: 23.22
  • Tax Gross Amount: 4126
  • Tax Year: 2012

MLS Schools

  • School District: Raymond

Ownership History

We collect this data history from publicly available records. To have your information removed, we recommend requesting removal directly through your county’s website.

Date Name Owned For Owner Type

Purchase Details

Listed on
Jul 15, 2013
Closed on
Sep 4, 2013
Sold by
Bought by
Seller's Agent
Kathy McCarthy
Keller Williams Realty-Metropolitan
Buyer's Agent
A non PrimeMLS customer
A Non PrimeMLS Agency
List Price
$178,000
Sold Price
$172,000
Premium/Discount to List
-$6,000
-3.37%
Current Estimated Value
$484,471

Home Financials for this Owner

Home Financials are based on the most recent Mortgage that was taken out on this home.
Estimated Appreciation
$312,471
Avg. Annual Appreciation
8.35%

Purchase Details

Closed on
Dec 2, 1996
Sold by
Bought by
Source: Public Records
Create a Home Valuation Report for This Property
The Home Valuation Report is an in-depth analysis detailing your home's value as well as a comparison with similar homes in the area

Home Values in the Area

Source: Public Records

Average Home Value in this Area


Source: Public Records

Purchase History

We collect this data history from publicly available records. To have your information removed, we recommend requesting removal directly through your county’s website.

Date Buyer Sale Price Title Company
$172,000 --
$80,000 --
Source: Public Records

Mortgage History

We collect this data history from publicly available records. To have your information removed, we recommend requesting removal directly through your county’s website.

Date Status Borrower Loan Amount
Open $55,000
Previous Owner $144,000
Closed $134,000
Previous Owner $115,000
Previous Owner $108,000
Source: Public Records

Property History

We collect this data history from publicly available records. To have your information removed, we recommend requesting removal directly through your county’s website.

Date Event Price List to Sale Price per Sq Ft
09/03/2013 09/03/13 Sold $172,000 -3.4% $113 / Sq Ft
07/22/2013 07/22/13 Pending -- -- --
07/15/2013 07/15/13 For Sale $178,000 -- $117 / Sq Ft
Source: PrimeMLS

Tax History

We collect this data history from publicly available records. To have your information removed, we recommend requesting removal directly through your county’s website.

Year Tax Paid Tax Assessment Tax Assessment Total Assessment is a certain percentage of the fair market value that is determined by local assessors to be the total taxable value of land and additions on the property. Land Improvement
2025 $6,746 $293,800 $113,400 $180,400
2024 $6,437 $293,800 $113,400 $180,400
2023 $5,665 $273,400 $113,400 $160,000
2022 $5,000 $273,400 $113,400 $160,000
2021 $5,061 $273,400 $113,400 $160,000
2020 $5,164 $197,100 $77,800 $119,300
2019 $5,241 $197,100 $77,800 $119,300
2018 $5,194 $197,100 $77,800 $119,300
2017 $4,770 $197,100 $77,800 $119,300
2016 $4,679 $197,100 $77,800 $119,300
2015 $4,457 $177,700 $77,800 $99,900
2014 $4,323 $177,700 $77,800 $99,900
2013 $4,201 $177,700 $77,800 $99,900
Source: Public Records

Agents Affiliated with this Home

  • Section Image
See All Agents

Map

Source: PrimeMLS

MLS Number: 4254395

PrimeMLS

APN: RAYM-003104-000000-000039

Your Personal Tour Guide

Ask me questions while you tour the home.