
Wally Kerr
Responds Quickly
Your Home Sold Guaranteed Realty - Kerr Team
(405) 679-2032
524 Total Sales
2 in Bethel Acres
$70K - $612K Price Range

Estimated Value: $443,354
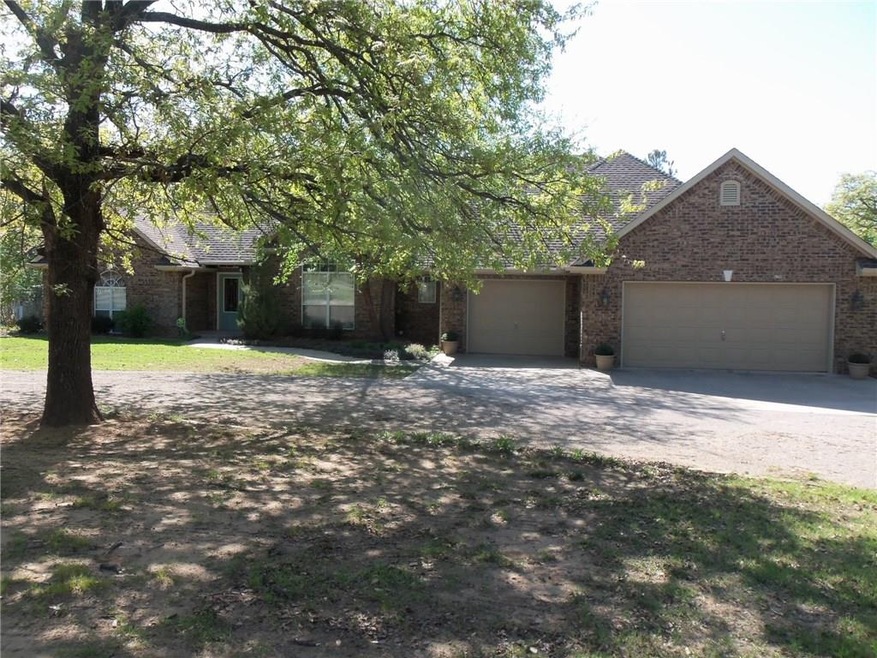
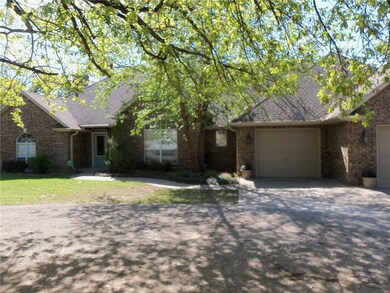
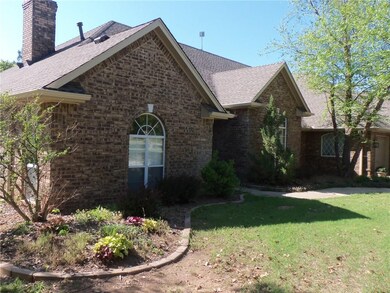
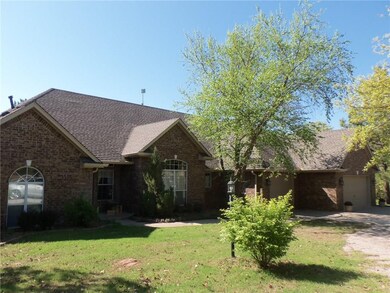
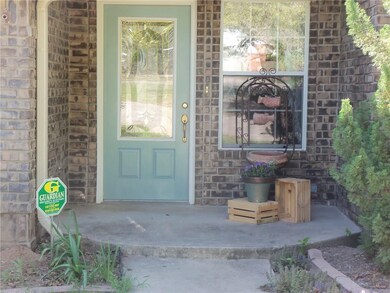
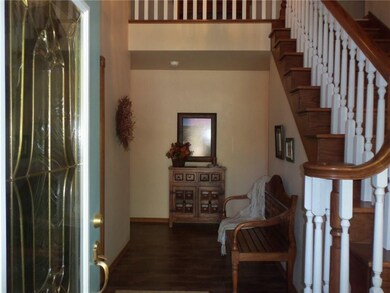
Bethel Acres School District and move in ready!!This one will please you with everything it has to offer. The 2 living areas, 2 dining areas and bonus room there is all the room for your family to enjoy! Bonus rm has full bath, & closet so could be 4th bedroom. Home has 2 master suites, 1 with whirlpool tub, new tile shower, his & hers lavs and 2 walk-in closets, plus dressing area. The chef of the house will love this kitchen! Beautiful cabinetry surrounds the room and is topped off in large island w/cooktop and bar area. Huge pantry with all pullout drawers, glassed top doors to show your gorgeous dishes & collectibles. Great laundry room with spacious closet and storage area. The oversized garage will store the cars and so much more, complete with partly floored attic. Home has zoned HVAC for help on maintaining the comfort of all. After a hard work day enjoy the relaxing deck with new cover, also an open area too. You will love to sit out and look at the great landscaping!!
Last Agent to Sell the Property
Keller Williams Summit of Shaw License #138485 Listed on: 04/11/2017
Last Buyer's Agent
Keller Williams Summit of Shaw License #138485 Listed on: 04/11/2017
We collect this data history from publicly available records. To have your information removed, we recommend requesting removal directly through your county’s website.
Wally Kerr
Your Home Sold Guaranteed Realty - Kerr Team
(405) 679-2032
524 Total Sales
2 in Bethel Acres
$70K - $612K Price Range
Greg Roberts
Keller Williams Central OK
(405) 546-2861
164 Total Sales
1 in Bethel Acres
$273,000 Price
Andie Moreno
Verity Real Estate LLC
(539) 666-2990
46 Total Sales
2 in Bethel Acres
$316K - $325K Price Range
Nita Ladd
Always Real Estate
(405) 544-4254
94 Total Sales
3 in Bethel Acres
$320K - $535K Price Range
Jill Stephens
Heather & Company Realty Group
(405) 477-8746
51 Total Sales
1 in Bethel Acres
$241,500 Price
Jose Saldana
LIME Realty
(580) 200-8209
33 Total Sales
1 in Bethel Acres
$50,000 Price
We collect this data history from publicly available records. To have your information removed, we recommend requesting removal directly through your county’s website.
| Date | Buyer | Sale Price | Title Company |
|---|---|---|---|
| $260,000 | Choice Title Insurance | ||
| $7,000 | -- |
We collect this data history from publicly available records. To have your information removed, we recommend requesting removal directly through your county’s website.
| Date | Event | Price | List to Sale | Price per Sq Ft |
|---|---|---|---|---|
| 06/29/2017 06/29/17 | Sold | $260,000 | -10.0% | $72 / Sq Ft |
| 06/03/2017 06/03/17 | Pending | -- | -- | -- |
| 04/11/2017 04/11/17 | For Sale | $288,900 | -- | $80 / Sq Ft |
We collect this data history from publicly available records. To have your information removed, we recommend requesting removal directly through your county’s website.
| Year | Tax Paid | Tax Assessment Tax Assessment Total Assessment is a certain percentage of the fair market value that is determined by local assessors to be the total taxable value of land and additions on the property. | Land | Improvement |
|---|---|---|---|---|
| 2025 | $3,103 | $31,339 | $1,800 | $29,539 |
| 2024 | $3,058 | $30,426 | $1,800 | $28,626 |
| 2023 | $3,058 | $29,540 | $1,800 | $27,740 |
| 2022 | $2,996 | $29,540 | $1,800 | $27,740 |
| 2021 | $3,112 | $29,540 | $1,800 | $27,740 |
| 2020 | $3,169 | $30,270 | $1,800 | $28,470 |
| 2019 | $3,212 | $30,635 | $1,800 | $28,835 |
| 2018 | $3,231 | $31,200 | $1,800 | $29,400 |
| 2017 | $2,591 | $27,863 | $1,032 | $26,831 |
| 2016 | $2,530 | $27,051 | $997 | $26,054 |
| 2015 | $2,459 | $26,263 | $1,079 | $25,184 |
| 2014 | $2,384 | $25,499 | $1,053 | $24,446 |
Seller's Agent in 2017
Brenda Kennedy
Keller Williams Summit of Shaw
(405) 831-9002
175 Total Sales
Source: MLSOK
MLS Number: 768137
APN: 618000003003000000
Disclaimer: Certain information contained herein is derived from information provided by parties other than Homes.com. All information provided is deemed reliable, but is not guaranteed to be accurate and should be independently verified.
All data is obtained from various sources and may not have been verified by broker or MLS GRID. Supplied Open House Information is subject to change without notice. All information should be independently reviewed and verified for accuracy. Properties may or may not be listed by the office/agent presenting the information. Some IDX listings have been excluded from this website. IDX information is provided exclusively for personal, non-commercial use, and may not be used for any purpose other than to identify prospective properties consumers may be interested in purchasing.
Information is deemed reliable but not guaranteed.
This information is not verified for authenticity or accuracy, is not guaranteed and may not reflect all real estate activity in the market.
Copyright 2026 MLSOK, Inc. All rights reserved.
Listings courtesy of MLSOK as distributed by MLS GRID.
Based on information submitted to the MLS GRID
Ask me questions while you tour the home.