
Seller's Agent in 2023
David Patsel
Napier Realtors, ERA
(804) 931-4072
312 Total Sales
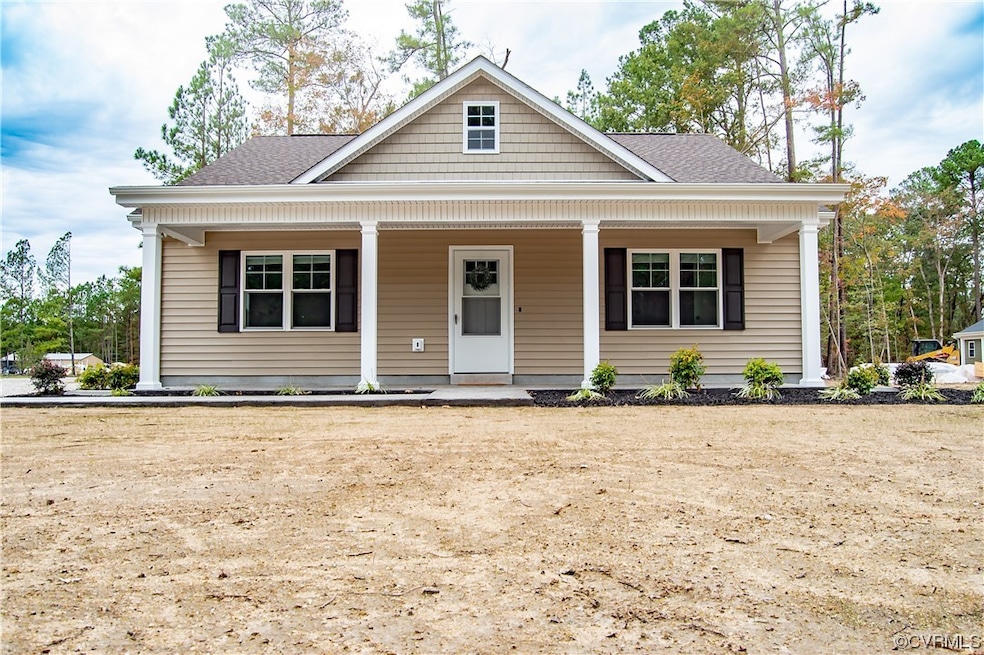


Beautiful rancher for sale in Jarratt! This home is under construction and will feature 1,512 square feet, a spacious open family room, large open eat-in kitchen with stainless steel appliances (except fridge), a center island, and granite counters, primary bedroom with private bath, 2 additional bedrooms and another full bath, and a separate laundry room. There will be heat pump and central air, an access panel for attic storage, high-speed telepage internet, and it should be complete by the end of September 2023! ***PICS ARE FROM A PREVIOUS BUILD WITH THE SAME FLOOR PLAN - NOT THE ACTUAL HOUSE*** Will update pics soon.
Last Agent to Sell the Property
Napier Realtors, ERA License #0225088112 Listed on: 05/16/2023
We collect this data history from publicly available records. To have your information removed, we recommend requesting removal directly through your county’s website.
| Date | Event | Price | List to Sale | Price per Sq Ft |
|---|---|---|---|---|
| 09/26/2023 09/26/23 | Sold | $256,900 | +2.8% | $170 / Sq Ft |
| 06/21/2023 06/21/23 | Pending | -- | -- | -- |
| 05/17/2023 05/17/23 | For Sale | $249,900 | -- | $165 / Sq Ft |
Seller's Agent in 2023
David Patsel
Napier Realtors, ERA
(804) 931-4072
312 Total Sales
Buyer's Agent in 2023
Nicole Reed
Real Broker LLC
(804) 721-7630
269 Total Sales
Buyer Co-Listing Agent in 2023
Denise Barnes
Real Broker LLC
(972) 730-0377
17 Total Sales
Source: Central Virginia Regional MLS
MLS Number: 2311903
Disclaimer: Certain information contained herein is derived from information provided by parties other than Homes.com. All information provided is deemed reliable, but is not guaranteed to be accurate and should be independently verified.
All or a portion of th multiple Listing information is provided by the Central Virginia Regional Multiple Listing Service, LLC, from a copyrighted compilation of Listing s. All CVR MLS information provided is deemed reliable but is not guaranteed accurate. The compilation of Listings and each individual Listing are ©2026 Central Virginia Regional Multiple Listing Service, LLC. All rights reserved.
Ask me questions while you tour the home.