NOT LISTED FOR SALE

Estimated Value: $466,000

4 Beds
2.5 Baths
1,856 Sq Ft
$251/Sq Ft Est. Value

Sale Details

Date Sold: June 24, 2016

Last sale price $246,000 $133 Per Sq Ft

Est. 89% increase in value since last sale

Current estimated payment $3,005 / mo

63 Days on Market

Highlights

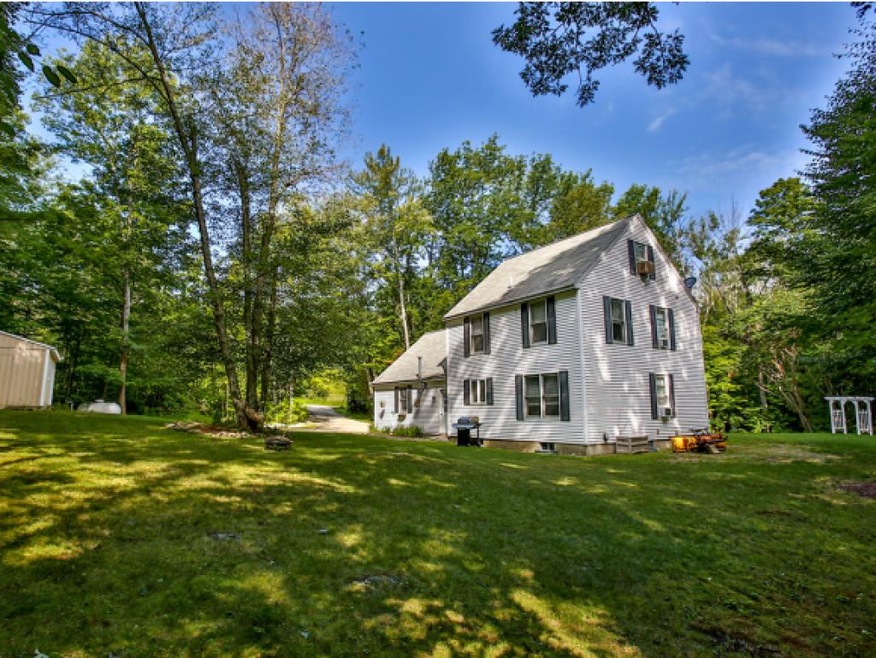
  • 5.14 Acre Lot
  • Wooded Lot
  • Corner Lot
  • Countryside Views
  • Wood Flooring
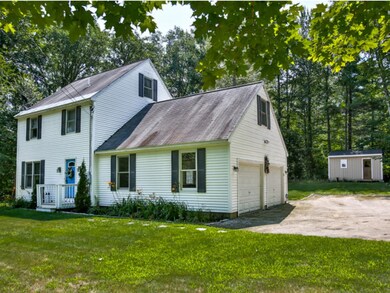
  • 2 Car Direct Access Garage

About This Home

As of June 2016

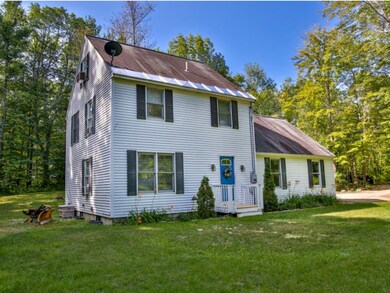
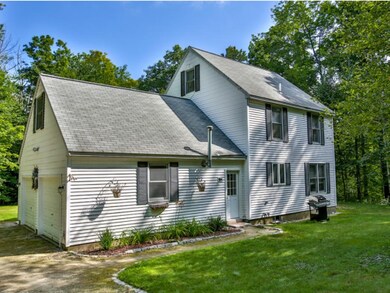
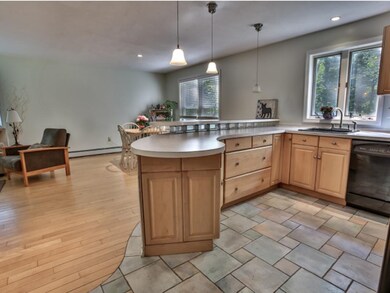
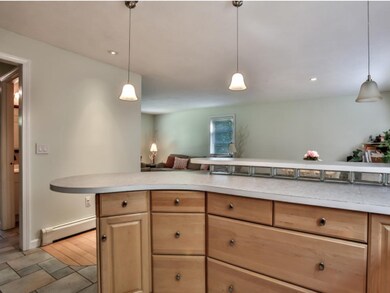
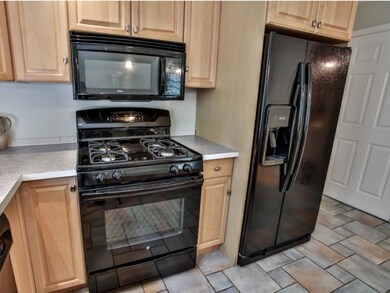
Price reduced, WHAT A VALUE!! Great Tri-Level Colonial on over 5 acres! This home has Hardwood Flooring throughout the open concept first floor, choices for a master bedroom on both the second and third level, a great private location, and its only four miles from the end of the Milford Bypass or under 8 miles to the Milford Oval! The first level features a nice kitchen with a breakfast bar, an eat in area that is open to the living room, a powder room and direct entry from the HEATED two car garage (or workshop?). The second level features three bedrooms, a full AND a 3/4 bath plus a bonus room over the garage which would be great for a master bedroom OR a play-room, office, or whatever you would like, and there is also another bedroom/office (double closets) on the third floor with direct access to the 3/4 bath. This very flexible floor plan is sure to please! Town has as a 3 bedroom, but its a state approved 4 BR septic. A LOT of house for the money!

Last Agent to Sell the Property

Bill Goddard

Coldwell Banker Realty Nashua License #054661 Listed on: 02/22/2016

Coldwell Banker Realty Nashua

Last Buyer's Agent

Terry Stewart

Coldwell Banker Realty Nashua License #060515

Coldwell Banker Realty Nashua

Home Details

Home Type

  • Single Family

Year Built

  • 1994

Lot Details

  • 5.14 Acre Lot
  • Landscaped
  • Corner Lot
  • Level Lot
  • Wooded Lot

Parking

  • 2 Car Direct Access Garage
  • Heated Garage
  • Automatic Garage Door Opener
  • Gravel Driveway

Home Design

  • Concrete Foundation
  • Wood Frame Construction
  • Shingle Roof
  • Clap Board Siding
  • Vinyl Siding

Interior Spaces

  • 2-Story Property
  • Dining Area
  • Countryside Views
  • Washer and Dryer Hookup

Kitchen

  • Gas Range
  • Microwave
  • Dishwasher

Flooring

  • Wood
  • Carpet
  • Tile

Bedrooms and Bathrooms

  • 4 Bedrooms

Unfinished Basement

  • Basement Fills Entire Space Under The House
  • Interior Basement Entry

Home Security

  • Home Security System
  • Fire and Smoke Detector

Outdoor Features

  • Shed

Utilities

  • Zoned Heating and Cooling
  • Hot Water Heating System
  • Heating System Uses Gas
  • 200+ Amp Service
  • Private Water Source
  • Drilled Well
  • Liquid Propane Gas Water Heater
  • Septic Tank
  • Private Sewer
  • Leach Field

Home Details

Home Type

Single Family

Year Built

1994

Lot Details

5.14 Acres

Parking

2

Listing Details

  • Status Detail: Closed
  • Flood Zone: Unknown
  • Assessment Amount: 242600
  • Assessment Year: 2013
  • Construction: Existing
  • Total Stories: 2
  • Plan Survey Number: 26271
  • Special Features: None
  • Property Sub Type: Detached
  • Stories: 2
  • Year Built: 1994

Interior Features

  • Appliances: Dishwasher, Microwave, Range - Gas, Refrigerator
  • Equipment: Security System, Smoke Detector
  • Features Interior: Dining Area, Laundry Hook-ups
  • Total Bedrooms: 4
  • Flooring: Carpet, Hardwood, Tile
  • Total Bathrooms: 3
  • Half Bathrooms: 1
  • Three Quarter Bathrooms: 1
  • Full Bathrooms: 1
  • Basement: Yes
  • Basement Access Type: Interior
  • Basement Description: Bulkhead, Full, Unfinished
  • Room 1: Kitchen - Eat-in, 12 x 11.5
  • Room 2: Attic - Finished
  • Room 3: Living Room, 25 x 11, On Level: 1
  • Room 4: Family Room
  • Room 7: Master Bedroom, 22 x 13, On Level: 3
  • Room 8: Bedroom, 10 x 9, On Level: 2
  • Room 9: Bedroom, 11.5 X 10, On Level: 2
  • Room 10: 2, 10 X 9.5
  • Room 13: Other, 24 x 16, On Level: 2
  • Sq Ft - Apx Finished AG: 1856
  • Sq Ft - Apx Total BG: 624
  • Sq Ft - Apx Total Finished: 1856
  • Sq Ft - Apx Unfinished BG: 624

Exterior Features

  • Construction: Wood Frame
  • Driveway: Gravel
  • Exterior: Clapboard, Vinyl
  • Foundation: Concrete
  • Road Frontage: Yes
  • Roads: Paved, Public
  • Roof: Shingle - Asphalt
  • Features Exterior: Shed

Garage/Parking

  • Garage Capacity: 2
  • Parking: Parking Spaces 2
  • Garage Type: Attached
  • Garage: Yes
  • Garage Description: Auto Open, Direct Entry, Heated

Utilities

  • Electric: 200 Amp, Circuit Breaker(s)
  • Sewer: 1500+ Gallon, Leach Field, Private, Septic
  • Water: Drilled Well, Private
  • Water Heater: Gas - LP/Bottle, Off Boiler
  • Heating Fuel: Gas - LP/Bottle
  • Heating: Hot Water, Multi Zone
  • Cooling: Multi Zone

Lot Info

  • Lot Sq Ft: 223898
  • Lot Acres: 5.14
  • Lot Description: Corner, Country Setting, Landscaped, Level, Sloping, Wooded
  • Surveyed: Yes
  • Zoning: Residential
Create a Home Valuation Report for This Property
The Home Valuation Report is an in-depth analysis detailing your home's value as well as a comparison with similar homes in the area

Home Values in the Area

Source: Public Records

Average Home Value in this Area


Source: Public Records

Property History

We collect this data history from publicly available records. To have your information removed, we recommend requesting removal directly through your county’s website.

Date Event Price List to Sale Price per Sq Ft
06/24/2016 06/24/16 Sold $246,000 -3.5% $133 / Sq Ft
04/25/2016 04/25/16 Pending -- -- --
02/22/2016 02/22/16 For Sale $254,900 -- $137 / Sq Ft
Source: PrimeMLS

Agents Affiliated with this Home

  • Section Image
  • Section Image
See All Agents

Map

Source: PrimeMLS

MLS Number: 4472277

PrimeMLS

APN: HDSO M:237 B:016 L:000

Your Personal Tour Guide

Ask me questions while you tour the home.