
Michael Elliott
First Advantage Realty II LLC
(609) 354-5612
35 Total Sales
2 in Groveville
$310K - $960K Price Range

Estimated Value: $563,000 - $623,699
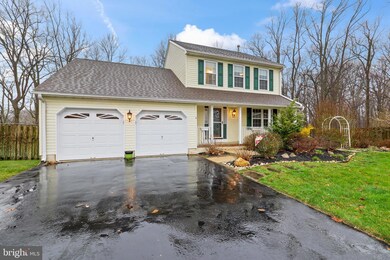
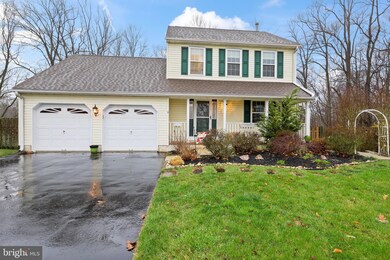
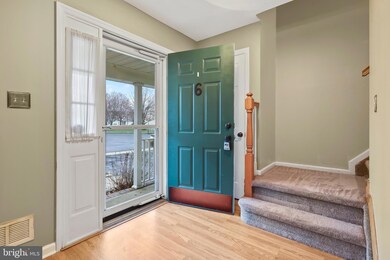
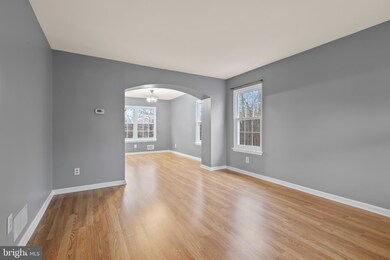
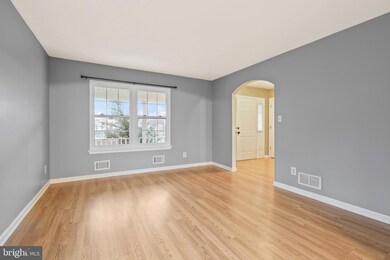
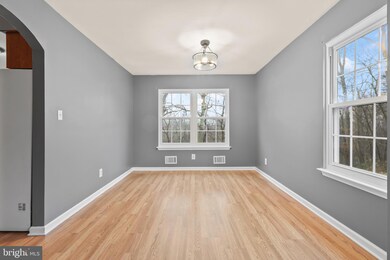
Exceptional location, exceptional schools, exceptional home - 6 Kenneth Ct. is where serenity converges with suburban style. Located in a Steinert neighborhood at the end of a cut-de-sac, and with unobstructed views peering over the Crosswicks Creek, this home balances the peaceful calm of the outdoors with the modern charm of suburban life. Enter the home and immediately be greeted by its grandeur. The home is filled with natural light pouring in through the windows and glistening on the hardwood floors. The large kitchen overlooks the deck and backyard while also spilling into the large family room. Upstairs are three large bedrooms, the master bedroom with its own bathroom, and an additional full bathroom in the hallway. The oversized walk-out basement includes a large sitting area, an additional place for storage, and an additional bathroom. Step outside the home and we greeted by its peaceful serenity. Perched atop a large hill and overlooking the Crosswicks Creek, this home feels like an escape to nature right in the proximity of your own home. The large deck on the ground floor and the pavers on the basement floor offer the perfect space for gatherings or just for relaxing and taking in the sound of the birds. Located just minutes from major commuting roads like 195, 295, rt. 1 and the NJ turnpike, and a just short drive to the Hamilton train station with direct routes into NYC, this home has it all. A private oasis located in a township with great schools and easy commuting access...you couldn't ask for anything more. Welcome home.
Last Agent to Sell the Property
(866) 201-6210 nj.broker@exprealty.net EXP Realty, LLC License #1327067 Listed on: 04/12/2022
We collect this data history from publicly available records. To have your information removed, we recommend requesting removal directly through your county’s website.
Michael Elliott
First Advantage Realty II LLC
(609) 354-5612
35 Total Sales
2 in Groveville
$310K - $960K Price Range
Maria Garcia-Herreros
BHHS Fox & Roach - Robbinsville
(267) 573-8343
77 Total Sales
1 in Groveville
$295,000 Price
Edward Smires
SMIRES & ASSOCIATES
(267) 754-9217
130 Total Sales
1 in Groveville
$585,000 Price
Annie Parisi
Keller Williams Premier
(267) 573-0025
82 Total Sales
4 in Groveville
$276K - $487K Price Range
Maria Polcari
Keller Williams Premier
(267) 394-9384
58 Total Sales
3 in Groveville
$389K - $540K Price Range
Desiree Daniels
REMAX Welcome Home
(640) 222-0144
123 Total Sales
1 in Groveville
$465,000 Price
We collect this data history from publicly available records. To have your information removed, we recommend requesting removal directly through your county’s website.
| Date | Buyer | Sale Price | Title Company |
|---|---|---|---|
| $505,000 | Foundation Title | ||
| $355,000 | Trident Land Transfer Co Llc | ||
| -- | None Available | ||
| $195,000 | -- | ||
| $165,050 | -- |
We collect this data history from publicly available records. To have your information removed, we recommend requesting removal directly through your county’s website.
| Date | Status | Borrower | Loan Amount |
|---|---|---|---|
| Previous Owner | $406,800 | ||
| Previous Owner | $175,000 |
We collect this data history from publicly available records. To have your information removed, we recommend requesting removal directly through your county’s website.
| Date | Event | Price | List to Sale | Price per Sq Ft | Prior Sale |
|---|---|---|---|---|---|
| 07/08/2022 07/08/22 | Sold | $505,000 | +12.2% | $328 / Sq Ft | |
| 04/26/2022 04/26/22 | Pending | -- | -- | -- | |
| 04/12/2022 04/12/22 | For Sale | $450,000 | +26.8% | $292 / Sq Ft | |
| 08/12/2019 08/12/19 | Sold | $355,000 | -2.7% | $231 / Sq Ft | View Prior Sale |
| 06/22/2019 06/22/19 | Pending | -- | -- | -- | |
| 05/13/2019 05/13/19 | For Sale | $364,900 | -- | $237 / Sq Ft |
We collect this data history from publicly available records. To have your information removed, we recommend requesting removal directly through your county’s website.
| Year | Tax Paid | Tax Assessment Tax Assessment Total Assessment is a certain percentage of the fair market value that is determined by local assessors to be the total taxable value of land and additions on the property. | Land | Improvement |
|---|---|---|---|---|
| 2026 | $11,606 | $313,000 | $102,900 | $210,100 |
| 2025 | $11,606 | $313,000 | $102,900 | $210,100 |
| 2024 | $10,338 | $313,000 | $102,900 | $210,100 |
| 2023 | $10,338 | $313,000 | $102,900 | $210,100 |
| 2022 | $9,246 | $284,400 | $85,400 | $199,000 |
| 2021 | $10,332 | $284,400 | $85,400 | $199,000 |
| 2020 | $9,308 | $284,400 | $85,400 | $199,000 |
| 2019 | $9,001 | $284,400 | $85,400 | $199,000 |
| 2018 | $8,924 | $284,400 | $85,400 | $199,000 |
| 2017 | $8,651 | $284,400 | $85,400 | $199,000 |
| 2016 | $7,690 | $284,400 | $85,400 | $199,000 |
| 2015 | $8,983 | $184,500 | $57,300 | $127,200 |
| 2014 | $8,858 | $184,500 | $57,300 | $127,200 |
Seller's Agent in 2022
John Terebey
EXP Realty, LLC
(609) 731-5536
198 Total Sales
Buyer's Agent in 2022
Patricia Hogan
Keller Williams Premier
(609) 306-9189
253 Total Sales
Seller's Agent in 2019
Maryanne Ziccardi
Keller Williams Premier
(609) 558-8228
92 Total Sales
Buyer's Agent in 2019
Gina Daniels
BHHS Fox & Roach
(609) 658-5212
42 Total Sales
Source: Bright MLS
MLS Number: NJME2014498
APN: 03-02716-0000-00173
Disclaimer: Certain information contained herein is derived from information provided by parties other than Homes.com. All information provided is deemed reliable, but is not guaranteed to be accurate and should be independently verified.
The data relating to real estate for sale on this website appears in part through the BRIGHT Internet Data Exchange program, a voluntary cooperative exchange of property listing data between licensed real estate brokerage firms, and is provided by BRIGHT through a licensing agreement.
Listing information is from various brokers who participate in the Bright MLS IDX program and not all listings may be visible on the site.
The property information being provided on or through the website is for the personal, non-commercial use of consumers and such information may not be used for any purpose other than to identify prospective properties consumers may be interested in purchasing.
Some properties which appear for sale on the website may no longer be available because they are for instance, under contract, sold or are no longer being offered for sale.
Property information displayed is deemed reliable but is not guaranteed.
Copyright 2026 Bright MLS, Inc.
Ask me questions while you tour the home.