
Rob Labrecque
BHHS Verani Londonderry
(351) 666-6408
53 Total Sales
1 in Kingston
$535,000 Price


Estimated Value: $634,000 - $769,000
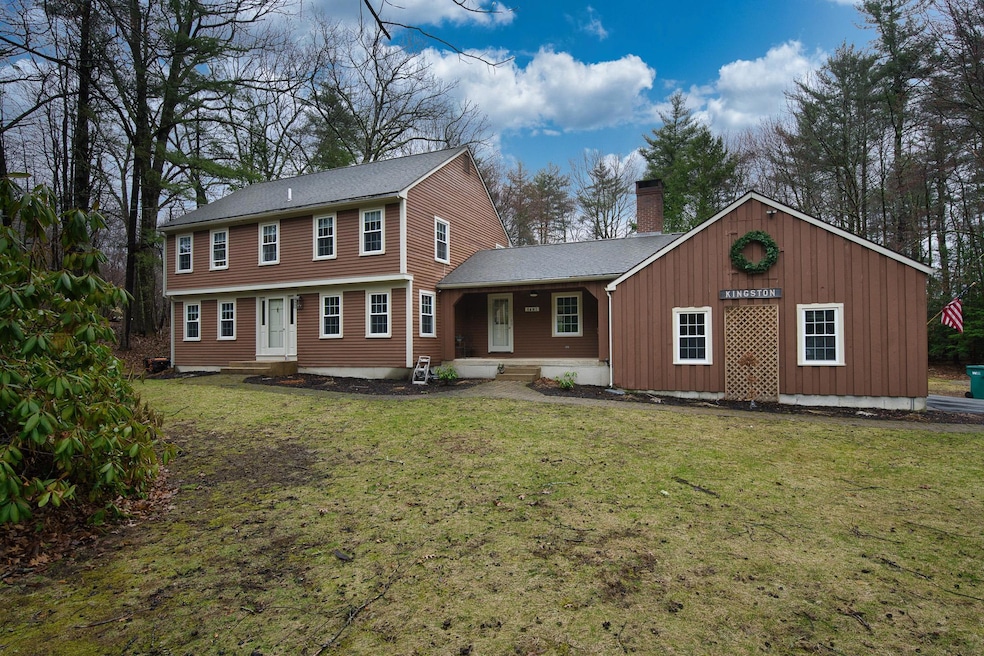
Welcome to your dream home on a quiet road with a cul-de-sac in Kingston, NH. This spacious 4-bedroom, 3-bath colonial sits on a serene 2-acre lot and offers the perfect balance of comfort, elegance, and functionality. Enter this beautiful home through a spacious family room with direct access to a large sunroom, which overlooks the private backyard and in-ground pool which is ideal for summer enjoyment. The first floor features hardwood and tile throughout, showcasing a fully renovated kitchen with quartz countertops that opens to a stunning formal dining room—perfect for hosting. Completing the 1st level is a second cozy living area complete with a pellet stove for those cool New England days. Upstairs, the second level offers four generously sized bedrooms, including a spacious primary suite. Additional highlights include a two-car garage and a full-size basement that’s partially finished for flexible use as a home gym, office, or recreation space. This home checks all the boxes for comfort, convenience, and country charm, all while being just minutes from local amenities. Don’t miss your chance to enjoy this serene setting with room to live, play, and grow. Initial showings will begin on 4/12 at open house.
Last Agent to Sell the Property
RE/MAX Innovative Properties License #079376 Listed on: 04/08/2025
We collect this data history from publicly available records. To have your information removed, we recommend requesting removal directly through your county’s website.
Rob Labrecque
BHHS Verani Londonderry
(351) 666-6408
53 Total Sales
1 in Kingston
$535,000 Price
Kimberley Tufts
EXP Realty
(855) 714-1765
225 Total Sales
1 in Kingston
$649,000 Price
Kathy Perdue
RE/MAX Synergy
(603) 288-1401
78 Total Sales
1 in Kingston
$432,000 Price
Tom McGuirk
McGuirk Properties, LLC
(351) 529-6916
144 Total Sales
1 in Kingston
$975,000 Price
Brenda Maggy
Beach Homes Realty
(207) 337-9917
127 Total Sales
2 in Kingston
$248K - $620K Price Range
Angeline Gorham
BHHS Verani Realty Hampstead
(603) 945-1184
136 Total Sales
8 in Kingston
$550K - $800K Price Range
We collect this data history from publicly available records. To have your information removed, we recommend requesting removal directly through your county’s website.
| Date | Buyer | Sale Price | Title Company |
|---|---|---|---|
| $720,000 | None Available | ||
| Brown Richard | -- | -- | |
| Bourbeau Lisa L | $203,000 | -- | |
| Brown Edward F | $330,000 | -- |
We collect this data history from publicly available records. To have your information removed, we recommend requesting removal directly through your county’s website.
| Date | Status | Borrower | Loan Amount |
|---|---|---|---|
| Open | $576,000 | ||
| Previous Owner | Brown Richard H | $349,350 | |
| Previous Owner | Bourbeau Lisa L | $245,290 | |
| Closed | Bourbeau Lisa I | $300,000 |
We collect this data history from publicly available records. To have your information removed, we recommend requesting removal directly through your county’s website.
| Date | Event | Price | List to Sale | Price per Sq Ft | Prior Sale |
|---|---|---|---|---|---|
| 06/13/2025 06/13/25 | Sold | $720,000 | +2.9% | $236 / Sq Ft | |
| 04/15/2025 04/15/25 | Pending | -- | -- | -- | |
| 04/13/2025 04/13/25 | For Sale | $699,999 | 0.0% | $230 / Sq Ft | |
| 04/12/2025 04/12/25 | Off Market | $699,999 | -- | -- | |
| 04/08/2025 04/08/25 | For Sale | $699,999 | +70.3% | $230 / Sq Ft | |
| 08/15/2018 08/15/18 | Sold | $411,000 | +4.1% | $171 / Sq Ft | View Prior Sale |
| 06/23/2018 06/23/18 | Pending | -- | -- | -- | |
| 06/14/2018 06/14/18 | For Sale | $395,000 | -- | $164 / Sq Ft |
We collect this data history from publicly available records. To have your information removed, we recommend requesting removal directly through your county’s website.
| Year | Tax Paid | Tax Assessment Tax Assessment Total Assessment is a certain percentage of the fair market value that is determined by local assessors to be the total taxable value of land and additions on the property. | Land | Improvement |
|---|---|---|---|---|
| 2025 | $10,903 | $609,100 | $166,000 | $443,100 |
| 2024 | $10,117 | $609,100 | $166,000 | $443,100 |
| 2023 | $9,612 | $609,100 | $166,000 | $443,100 |
| 2022 | $9,095 | $400,500 | $97,700 | $302,800 |
| 2020 | $8,362 | $400,500 | $97,700 | $302,800 |
| 2019 | $8,811 | $400,500 | $97,700 | $302,800 |
| 2018 | $8,427 | $400,500 | $97,700 | $302,800 |
| 2017 | $8,232 | $319,300 | $88,300 | $231,000 |
| 2016 | $8,142 | $319,300 | $88,300 | $231,000 |
| 2015 | $8,283 | $319,300 | $88,300 | $231,000 |
| 2014 | $8,053 | $319,300 | $88,300 | $231,000 |
| 2013 | $7,753 | $319,300 | $88,300 | $231,000 |
Seller's Agent in 2025
Dee Blades
RE/MAX
(978) 726-1769
47 Total Sales
Seller Co-Listing Agent in 2025
Shawn Blades
RE/MAX
(978) 726-1768
33 Total Sales
Buyer's Agent in 2025
Patrick Dillon
Coldwell Banker Realty Portsmouth NH
(603) 714-4990
26 Total Sales
Seller's Agent in 2018
Tiffany Semprini
The Aland Realty Group
(603) 770-4531
126 Total Sales
LF
Buyer's Agent in 2018
Lindsey Foresta
The Merrill Bartlett Group
Source: PrimeMLS
MLS Number: 5035347
APN: KNGS-000039-000044-000000-R000000
Disclaimer: Certain information contained herein is derived from information provided by parties other than Homes.com. All information provided is deemed reliable, but is not guaranteed to be accurate and should be independently verified.
Copyright 2026 PrimeMLS, Inc. All rights reserved. This information is deemed reliable, but not guaranteed. The data relating to real estate displayed on this display comes in part from the IDX Program of PrimeMLS. The information being provided is for consumers’ personal, non-commercial use and may not be used for any purpose other than to identify prospective properties consumers may be interested in purchasing.
Ask me questions while you tour the home.