
Andrew Smith
Houlihan Lawrence
(914) 825-4166
28 Total Sales
13 in Riverside
$801K - $9.8M Price Range

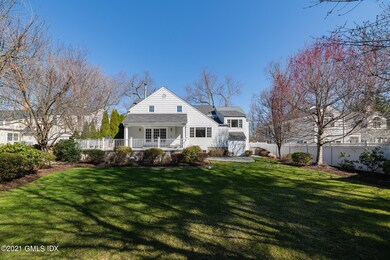


Elegant sun-filled center hall Colonial 5 bedroom, 4 bath 4,800+- situated on the well sought after Knoll Street. Beautiful gourmet kitchen w/large entertaining island, breakfast area that is open to the large family room w/stone fireplace & overlooks a private terrace for dining & entertaining! Beautiful gleaming hardwood floors throughout. Living room w/wood burning fireplace, built-in bookcases, chair-rail detail with french doors. 2 entertaining wet bar areas in family & recreation rooms w/ butler's pantry off the dining room. Private Master Suite w/luxurious bathroom, separate steam shower, double sinks & large soaking tub. Spacious lower level that includes custom wine cellar, exercise, billiards, media and recreation rooms. Just steps to train & schools. RENT W/OPTION TO PURCHASE
Last Agent to Sell the Property
NON MLS
NON MLS Listed on: 04/21/2021
Last Buyer's Agent
NON MLS
NON MLS Listed on: 04/21/2021
Andrew Smith
Houlihan Lawrence
(914) 825-4166
28 Total Sales
13 in Riverside
$801K - $9.8M Price Range
Megan Sullivan
Douglas Elliman of Connecticut
(475) 268-1267
41 Total Sales
12 in Riverside
$1.9M - $4.6M Price Range
Kevin Stone
Sotheby's International Realty
(914) 745-7902
14 Total Sales
1 in Riverside
$5,000,000 Price
Andrei Balaj
Higgins Group Real Estate
(475) 258-8006
53 Total Sales
1 in Riverside
$1,100,000 Price
Jane Jones
Berkshire Hathaway NE Prop.
(475) 258-7083
20 Total Sales
1 in Riverside
$2,260,000 Price
Danielle Claroni
Sotheby's International Realty
(475) 275-9349
65 Total Sales
3 in Riverside
$1.1M - $1.6M Price Range
We collect this data history from publicly available records. To have your information removed, we recommend requesting removal directly through your county’s website.
| Date | Event | Price | List to Sale | Price per Sq Ft | Prior Sale |
|---|---|---|---|---|---|
| 09/01/2024 09/01/24 | Off Market | $8,500 | -- | -- | |
| 04/21/2021 04/21/21 | For Sale | $2,625,000 | 0.0% | $802 / Sq Ft | |
| 04/20/2021 04/20/21 | Sold | $2,625,000 | 0.0% | $802 / Sq Ft | |
| 04/20/2021 04/20/21 | Pending | -- | -- | -- | |
| 04/19/2021 04/19/21 | Sold | $2,625,000 | +9.6% | $583 / Sq Ft | View Prior Sale |
| 04/12/2021 04/12/21 | Pending | -- | -- | -- | |
| 04/02/2021 04/02/21 | For Sale | $2,395,000 | 0.0% | $532 / Sq Ft | |
| 01/22/2019 01/22/19 | Rented | $8,500 | -22.7% | -- | |
| 01/22/2019 01/22/19 | Under Contract | -- | -- | -- | |
| 08/02/2018 08/02/18 | For Rent | $11,000 | -- | -- |
Seller's Agent in 2021
JoAnn McCarthy
Brown Harris Stevens
(203) 561-5160
23 Total Sales
NM
Seller's Agent in 2021
NON MLS
NON MLS
NM
Buyer's Agent in 2021
Non Member
Non-Member
TS
Seller's Agent in 2019
Tracey Stetler
Coldwell Banker Realty
Buyer's Agent in 2019
Ann Simpson
BHHS New England Properties
(203) 940-0779
69 Total Sales
Source: Greenwich Association of REALTORS®
MLS Number: 112887
APN: GREE M:05 B:1866/S
Disclaimer: Certain information contained herein is derived from information provided by parties other than Homes.com. All information provided is deemed reliable, but is not guaranteed to be accurate and should be independently verified.
Listing data courtesy of Greenwich MLS. IDX information is provided exclusively for consumers’ personal, non-commercial use, that it may not be used for any purpose other than to
identify prospective properties consumers may be interested in purchasing. Data is deemed reliable but is not guaranteed accurate by the MLS.
Ask me questions while you tour the home.