
Lisa Lally
REMAX Prime
(844) 992-2813
84 Total Sales
1 in Warner
$499,900 Price

Estimated Value: $44,534
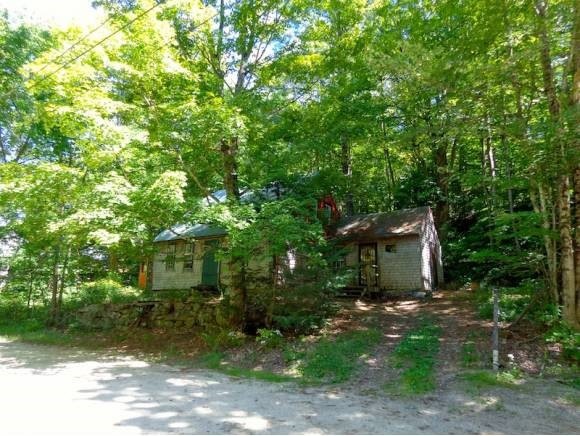
CASCADING 114' on the WARNER RIVER ~ Cool off in summer, Salmon, Rainbow Brook & Brown Trout for dinner. The house is, of course, a handyman special at this price, but take a look & expect to pay "CASH". OFFERS CONSIDERED.
Last Agent to Sell the Property
Frances Brown
Brown Family Realty License #000987 Listed on: 08/28/2012
We collect this data history from publicly available records. To have your information removed, we recommend requesting removal directly through your county’s website.
Lisa Lally
REMAX Prime
(844) 992-2813
84 Total Sales
1 in Warner
$499,900 Price
Phil Bates
(603) 691-2338
48 Total Sales
1 in Warner
$421,000 Price
Melissa Robinson
Coldwell Banker LIFESTYLES - Hanover
(802) 526-6145
191 Total Sales
1 in Warner
$764,569 Price
Crystal Bullerwell
KW Coastal and Lakes & Mountains Realty/Meredith
(844) 955-1511
80 Total Sales
1 in Warner
$495,000 Price
Debra Walker
EXP Realty
(866) 461-3843
40 Total Sales
5 in Warner
$340K - $600K Price Range
Alison Scott
603 Birch Realty, LLC
(667) 225-3630
63 Total Sales
1 in Warner
$625,000 Price
We collect this data history from publicly available records. To have your information removed, we recommend requesting removal directly through your county’s website.
| Date | Buyer | Sale Price | Title Company |
|---|---|---|---|
| $22,000 | -- |
We collect this data history from publicly available records. To have your information removed, we recommend requesting removal directly through your county’s website.
| Date | Event | Price | List to Sale | Price per Sq Ft |
|---|---|---|---|---|
| 09/30/2013 09/30/13 | Sold | $22,000 | -56.0% | $13 / Sq Ft |
| 09/01/2013 09/01/13 | Pending | -- | -- | -- |
| 08/28/2012 08/28/12 | For Sale | $50,000 | -- | $30 / Sq Ft |
We collect this data history from publicly available records. To have your information removed, we recommend requesting removal directly through your county’s website.
| Year | Tax Paid | Tax Assessment Tax Assessment Total Assessment is a certain percentage of the fair market value that is determined by local assessors to be the total taxable value of land and additions on the property. | Land | Improvement |
|---|---|---|---|---|
| 2025 | $1,742 | $113,500 | $111,000 | $2,500 |
| 2024 | $1,742 | $45,100 | $21,600 | $23,500 |
| 2023 | $1,742 | $54,910 | $37,000 | $17,910 |
| 2016 | $1,501 | $54,910 | $37,000 | $17,910 |
| 2015 | $1,463 | $54,910 | $37,000 | $17,910 |
| 2011 | $1,776 | $71,140 | $41,000 | $30,140 |
FB
Seller's Agent in 2013
Frances Brown
Brown Family Realty
Buyer's Agent in 2013
Rachel de Thomas
Coldwell Banker LIFESTYLES - Concord
(603) 748-1800
146 Total Sales
Source: PrimeMLS
MLS Number: 4182796
APN: WRNR-000016-000000-000025
Disclaimer: Certain information contained herein is derived from information provided by parties other than Homes.com. All information provided is deemed reliable, but is not guaranteed to be accurate and should be independently verified.
Copyright 2026 PrimeMLS, Inc. All rights reserved. This information is deemed reliable, but not guaranteed. The data relating to real estate displayed on this display comes in part from the IDX Program of PrimeMLS. The information being provided is for consumers’ personal, non-commercial use and may not be used for any purpose other than to identify prospective properties consumers may be interested in purchasing.
Ask me questions while you tour the home.