
Katie Bilotta
ERA Key Realty Services - Worcester
(508) 552-9412
46 Total Sales
2 in Millbury
$349K - $450K Price Range
Estimated Value: $483,188
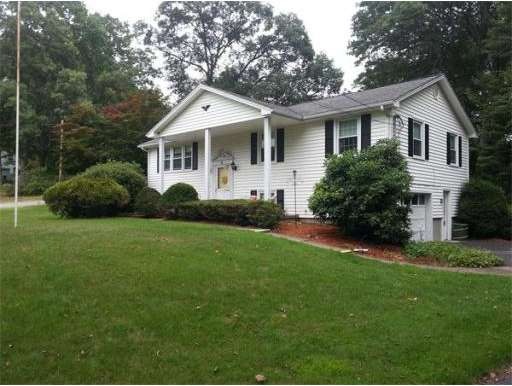
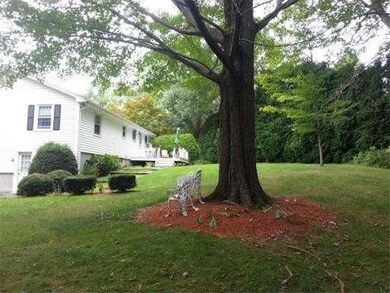
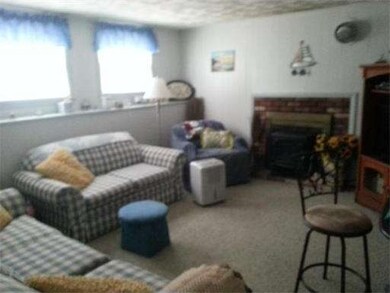
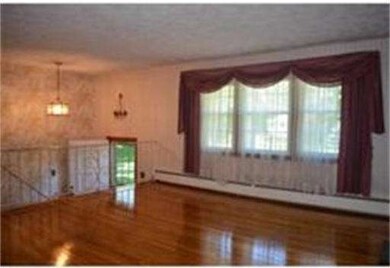
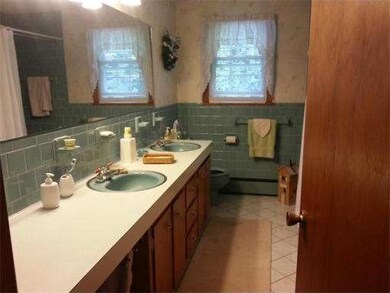
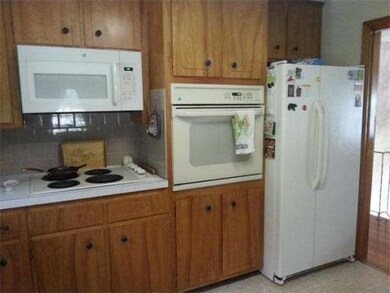
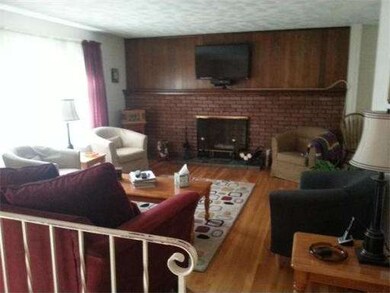
Updated roof , siding , windows, electrical , boiler, hot water heater , appliances , & more. Georgian Split on perfect half acre ! finished lower level fireplaced family room , hardwoods , shows like a dream . owner relocating .Abuts woods and conservation land . Title 5 in hand and town sewer on lot for future connection if needed.
Home Type
Single Family
Year Built
1968
Lot Details
0.51 Acres
We collect this data history from publicly available records. To have your information removed, we recommend requesting removal directly through your county’s website.
Katie Bilotta
ERA Key Realty Services - Worcester
(508) 552-9412
46 Total Sales
2 in Millbury
$349K - $450K Price Range
Myai Emery-Le
Emery-Le Team Realty, LLC
(508) 552-4898
41 Total Sales
1 in Millbury
$825,000 Price
Colleen Griffin
RE/MAX Vision
(508) 439-4228
68 Total Sales
2 in Millbury
$395K - $660K Price Range
Kelly Nelson
Blue Sky Realty
(774) 772-5572
56 Total Sales
1 in Millbury
$420,000 Price
Jeff Burk
RE/MAX Vision
(774) 551-1272
144 Total Sales
1 in Millbury
$877,000 Price
Jennifer Juliano
Keller Williams Boston MetroWest
(508) 625-7884
148 Total Sales
5 in Millbury
$355K - $655K Price Range
We collect this data history from publicly available records. To have your information removed, we recommend requesting removal directly through your county’s website.
| Date | Buyer | Sale Price | Title Company |
|---|---|---|---|
| $225,000 | -- | ||
| Chick Eileen | $223,000 | -- |
We collect this data history from publicly available records. To have your information removed, we recommend requesting removal directly through your county’s website.
| Date | Status | Borrower | Loan Amount |
|---|---|---|---|
| Open | $213,750 |
We collect this data history from publicly available records. To have your information removed, we recommend requesting removal directly through your county’s website.
| Year | Tax Paid | Tax Assessment Tax Assessment Total Assessment is a certain percentage of the fair market value that is determined by local assessors to be the total taxable value of land and additions on the property. | Land | Improvement |
|---|---|---|---|---|
| 2025 | $5,118 | $382,200 | $120,400 | $261,800 |
| 2024 | $4,693 | $354,700 | $111,500 | $243,200 |
| 2023 | $4,282 | $296,300 | $78,200 | $218,100 |
| 2022 | $4,028 | $268,500 | $78,200 | $190,300 |
| 2021 | $3,970 | $257,300 | $78,200 | $179,100 |
| 2020 | $4,067 | $265,300 | $78,200 | $187,100 |
| 2019 | $3,871 | $244,200 | $77,900 | $166,300 |
| 2018 | $3,833 | $234,600 | $77,900 | $156,700 |
| 2017 | $3,513 | $213,800 | $77,900 | $135,900 |
| 2016 | $3,519 | $213,800 | $77,900 | $135,900 |
| 2015 | $3,457 | $210,000 | $79,200 | $130,800 |
| 2014 | $3,391 | $198,300 | $82,800 | $115,500 |
Seller's Agent in 2015
David Stead
RE/MAX
(508) 635-9910
210 Total Sales
PN
Buyer's Agent in 2015
Peter Neslusan
Keller Williams Pinnacle Central
(508) 277-7503
8 Total Sales
Seller's Agent in 2013
Sandi Boucini And Michelle Gran
RE/MAX
(508) 479-5998
62 Total Sales
MR
Buyer's Agent in 2013
Mike Revelli
M. R. Real Estate
Source: MLS Property Information Network (MLS PIN)
MLS Number: 71733993
APN: MILB-000079-000000-000088
Disclaimer: Certain information contained herein is derived from information provided by parties other than Homes.com. All information provided is deemed reliable, but is not guaranteed to be accurate and should be independently verified.
The property listing data and information, or the Images, set forth herein were provided to MLS Property Information Network, Inc. from third party sources, including sellers, lessors and public records, and were compiled by MLS Property Information Network, Inc. The property listing data and information, and the Images, are for the personal, non-commercial use of consumers having a good faith interest in purchasing or leasing listed properties of the type displayed to them and may not be used for any purpose other than to identify prospective properties which such consumers may have a good faith interest in purchasing or leasing. MLS Property Information Network, Inc. and its subscribers disclaim any and all representations and warranties as to the accuracy of the property listing data and information, or as to the accuracy of any of the Images, set forth herein.
Ask me questions while you tour the home.