


6 Laurel View St Manchester, TN 37355
Manchester AreaEstimated payment $2,204/month
Highlights
- New Construction
- No HOA
- 2 Car Attached Garage
- Great Room
- Covered Patio or Porch
- Walk-In Closet
About This Home
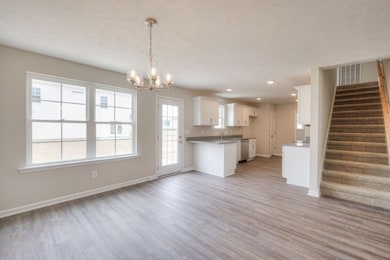
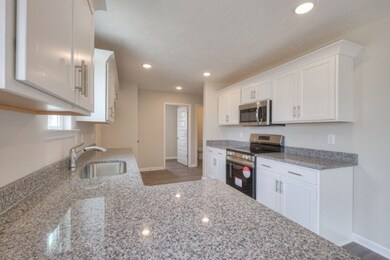
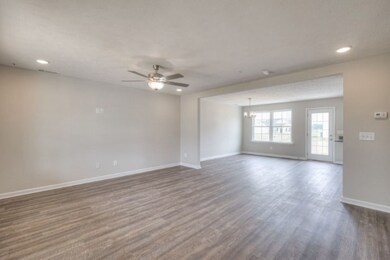
To Be Built: The Windsor Plan, a well-thought-out 4-bedroom, 2.5-bath home with 1,822 square feet of comfortable living space. The kitchen features granite countertops and stainless steel appliances, with plenty of room for cooking and gathering. The primary bedroom is spacious, offering a nice retreat at the end of the day. You’ll also appreciate the epoxy-coated 2-car garage, which adds a clean, durable finish—great for parking or extra storage. Celebrate 250 Years of the American Dream! Get up to $15,000 in Flex Cash from Harney Homes to buy down your rate, or cover closing costs with use of preferred lender and title.
Listing Agent
Harney Realty, LLC Brokerage Phone: 6156247529 License #299536 Listed on: 12/06/2025
Home Details
Home Type
- Single Family
Year Built
- Built in 2026 | New Construction
Parking
- 2 Car Attached Garage
- Front Facing Garage
Home Design
- Brick Exterior Construction
- Shingle Roof
Interior Spaces
- 1,822 Sq Ft Home
- Property has 2 Levels
- Great Room
- Combination Dining and Living Room
Kitchen
- Electric Oven
- Electric Range
- Microwave
- Dishwasher
- Disposal
Flooring
- Carpet
- Vinyl
Bedrooms and Bathrooms
- 4 Bedrooms
- Walk-In Closet
Schools
- North Coffee Elementary School
- Coffee County Middle School
- Coffee County Central High School
Additional Features
- Covered Patio or Porch
- Central Heating and Cooling System
Community Details
- No Home Owners Association
- Laurel View Subdivision
Listing and Financial Details
- Tax Lot 6
Map
Home Values in the Area
Average Home Value in this Area
Tax History
We collect this data history from publicly available records. To have your information removed, we recommend requesting removal directly through your county’s website.
| Year | Tax Paid | Tax Assessment Tax Assessment Total Assessment is a certain percentage of the fair market value that is determined by local assessors to be the total taxable value of land and additions on the property. | Land | Improvement |
|---|---|---|---|---|
| 2025 | $2,763 | $45,600 | $2,320 | $43,280 |
| 2024 | $2,624 | $41,350 | $2,100 | $39,250 |
| 2023 | $2,470 | $37,790 | $1,920 | $35,870 |
| 2022 | $2,330 | $34,520 | $1,750 | $32,770 |
| 2021 | $2,246 | $33,000 | $1,670 | $31,330 |
| 2020 | $2,269 | $33,000 | $1,670 | $31,330 |
| 2019 | $2,286 | $33,016 | $1,683 | $31,333 |
| 2018 | $2,247 | $32,620 | $1,660 | $30,960 |
| 2015 | $1,225 | $30,390 | $1,550 | $28,840 |
| 2013 | $1,225 | $30,630 | $1,560 | $29,070 |
| 2010 | $1,225 | $26,290 | $1,550 | $24,740 |
Property History
We collect this data history from publicly available records. To have your information removed, we recommend requesting removal directly through your county’s website.
| Date | Event | Price | List to Sale | Price per Sq Ft |
|---|---|---|---|---|
| 12/06/2025 12/06/25 | For Sale | $359,900 | -- | $198 / Sq Ft |
Source: Realtracs
MLS Number: RTC3059075

Disclaimer: Certain information contained herein is derived from information provided by parties other than Homes.com. All information provided is deemed reliable, but is not guaranteed to be accurate and should be independently verified.
All data is obtained from various sources and may not have been verified by broker or MLS GRID. Supplied Open House Information is subject to change without notice. All information should be independently reviewed and verified for accuracy. Properties may or may not be listed by the office/agent presenting the information. Some IDX listings have been excluded from this website.
Listings courtesy of Realtracs as distributed by MLS GRID.
Listing Information presented by local MLS brokerage: Ten-X, LLC dba Homes.com, local broker - Arlene Richardson - 888-952-6393 - 17600 Laguna Canyon Rd, Irvine, CA 92618.
Based on information submitted to the MLS GRID
- 8 Laurel View St
- 7 Laurel View St
- 230 Timber Cir
- 73 Country Ln
- 1 Fredonia Rd Unit 1
- 240 Fredonia Rd
- 2930 Murfreesboro Hwy Unit 2930
- 3 Fredonia Rd Unit 3
- 3249 Fredonia Rd
- 3249 Fredonia Rd
- 3249 Fredonia Rd
- 75 Country Cir
- 76 Country Cir
- 43 Jere Lynn Ln
- 362 Ridge St
- 357 Ridge St
- 0 Fredonia Rd Unit RTC3147943
- 0 Fredonia Rd Unit RTC3043164
- 0 Fredonia Rd Unit 3
- 284 Country Cir
- 199 Timber Cir
- 58 Hayfield Square
- 35 County Farm Rd
- 513 Westend Cir
- 513 Westend Cir Unit 1
- 513 Westend Cir
- 513 Westend Cir Unit 2
- 62 Jacoby Jamison Ln
- 62 Jacoby Jamison Ln
- 518 W Taylor St
- 30 Stonehenge Ln
- 502 Oak Dr Unit B
- 204 Boone Dr
- 35 Elm St
- 1558 S Spring St
- 1516 Hills Chapel Rd
- 94 Creek Wood Rd
- 113 Creek Wood Rd
- 203 Creek Wood Rd
- 387 Rogers Dr
Ask me questions while you tour the home.