
Seller's Agent in 2024
Natalya Ogorodnikova
Coldwell Banker Realty
(301) 793-8027
89 Total Sales

Estimated Value: $811,000 - $865,000
$5,000 PRICE CUT AND $5,000 SELLER CONCEESSION FOR READY, WILLING AND ABLE BUYERS!!! Make an offer and move in before Holidays!
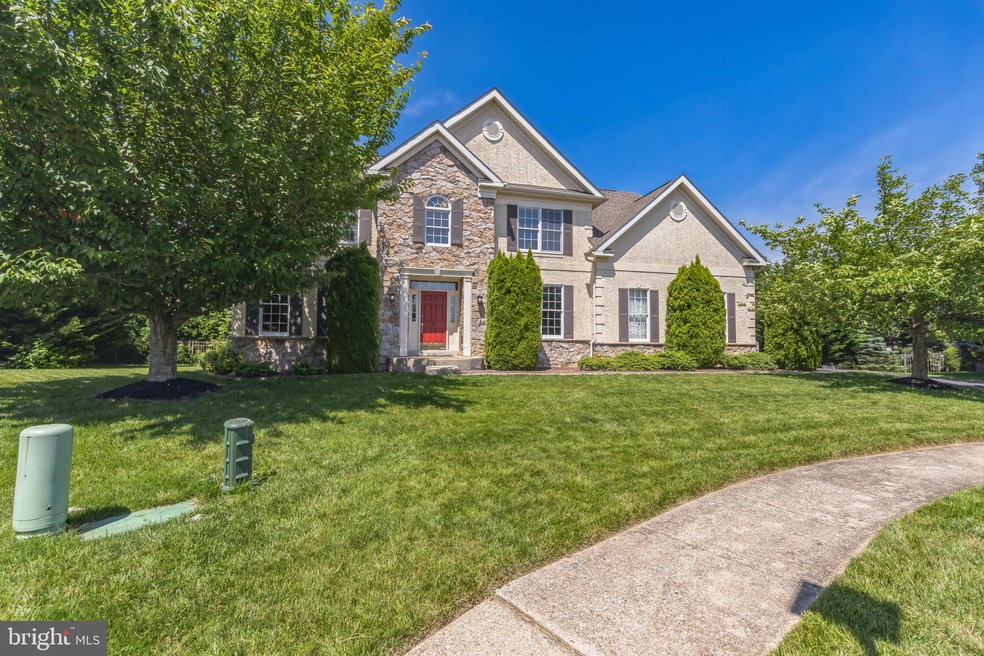
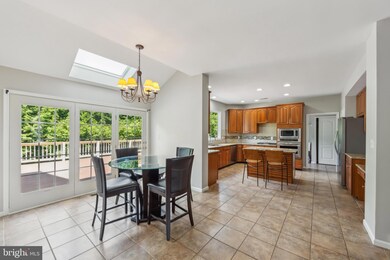
Welcome to this stunning colonial home nestled in the highly sought-after Hockessin Chase neighborhood. Situated on a small cul-de-sac, this home boasts a very private, fenced, flat backyard adorned with a variety of trees that provide delightful shade over the oversized deck on sunny days.
**Main Level: **
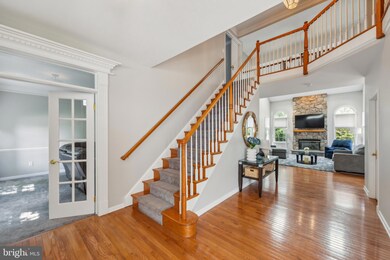
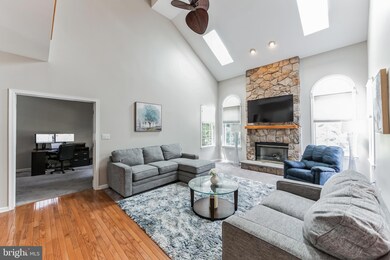
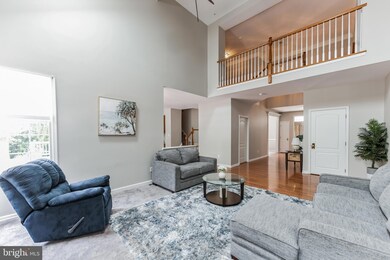
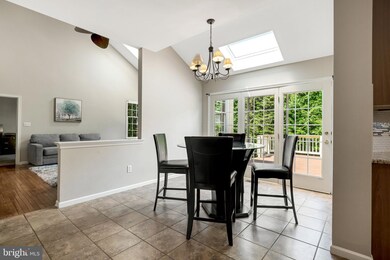
- Expansive layout featuring a two-story family room with a breathtaking floor-to-ceiling stone gas fireplace, large windows, and skylights.
- Spacious dining room perfect for entertaining.
- Office space, plus a formal living room that can be converted into an additional office or library.
- Updated eat-in kitchen with stainless steel appliances, seamlessly opening to the large deck.
- Easy access from the garage to the kitchen for convenient grocery transport.
- Main level laundry room located off the kitchen, offering extra storage and a separate exit to the backyard and garage.
**Second Floor: **
- Access via two staircases: one from the foyer and one from the kitchen.
- Luxurious primary suite with a tray ceiling, a well-appointed primary bath, and a spacious, well-lit walk-in closet.
- Large guest room with a private bath.
- Two additional bedrooms sharing a Jack & Jill bath.
- Unfinished space on the second floor, ideal for crafting or holiday storage.
**Finished Basement: **
- Full bathroom and an oversized bonus room.
- Abundant additional storage space.
Recent updates include fully replaced heating, air, and roof systems, ensuring comfort and peace of mind.
This property is conveniently located close to shopping, restaurants, an athletic club, and parks. Don’t miss the opportunity to make this amazing home your own!
Last Agent to Sell the Property
(302) 539-1777 natalya.ogorodnikova@cbmove.com Coldwell Banker Realty Listed on: 06/27/2024
Last Buyer's Agent
(410) 778-0330 lauren@cbchesapeake.com Coldwell Banker Chesapeake Real Estate Company
We collect this data history from publicly available records. To have your information removed, we recommend requesting removal directly through your county’s website.
We collect this data history from publicly available records. To have your information removed, we recommend requesting removal directly through your county’s website.
| Date | Buyer | Sale Price | Title Company |
|---|---|---|---|
| $810,000 | Brennan Title | ||
| $810,000 | Brennan Title | ||
| -- | -- | ||
| $438,560 | -- |
We collect this data history from publicly available records. To have your information removed, we recommend requesting removal directly through your county’s website.
| Date | Status | Borrower | Loan Amount |
|---|---|---|---|
| Open | $300,000 | ||
| Previous Owner | $697,500 | ||
| Previous Owner | $200,000 | ||
| Previous Owner | $205,000 |
We collect this data history from publicly available records. To have your information removed, we recommend requesting removal directly through your county’s website.
| Date | Event | Price | List to Sale | Price per Sq Ft | Prior Sale |
|---|---|---|---|---|---|
| 10/25/2024 10/25/24 | Sold | $810,000 | -4.1% | $205 / Sq Ft | |
| 08/30/2024 08/30/24 | Price Changed | $845,000 | -0.6% | $213 / Sq Ft | |
| 07/29/2024 07/29/24 | Price Changed | $849,900 | -1.2% | $215 / Sq Ft | |
| 07/10/2024 07/10/24 | Price Changed | $860,000 | -1.1% | $217 / Sq Ft | |
| 06/27/2024 06/27/24 | For Sale | $870,000 | +12.3% | $220 / Sq Ft | |
| 11/30/2022 11/30/22 | Sold | $775,000 | 0.0% | $196 / Sq Ft | View Prior Sale |
| 11/01/2022 11/01/22 | Pending | -- | -- | -- | |
| 10/26/2022 10/26/22 | For Sale | $775,000 | -- | $196 / Sq Ft |
We collect this data history from publicly available records. To have your information removed, we recommend requesting removal directly through your county’s website.
| Year | Tax Paid | Tax Assessment Tax Assessment Total Assessment is a certain percentage of the fair market value that is determined by local assessors to be the total taxable value of land and additions on the property. | Land | Improvement |
|---|---|---|---|---|
| 2025 | $6,537 | $796,400 | $136,700 | $659,700 |
| 2024 | $6,011 | $156,900 | $22,100 | $134,800 |
| 2023 | $5,331 | $156,900 | $22,100 | $134,800 |
| 2022 | $4,239 | $156,900 | $22,100 | $134,800 |
| 2021 | $4,232 | $156,900 | $22,100 | $134,800 |
| 2020 | $4,231 | $156,900 | $22,100 | $134,800 |
| 2019 | $4,261 | $156,900 | $22,100 | $134,800 |
| 2018 | $4,164 | $156,900 | $22,100 | $134,800 |
| 2017 | $4,119 | $156,900 | $22,100 | $134,800 |
| 2016 | $3,911 | $156,900 | $22,100 | $134,800 |
| 2015 | $3,675 | $156,900 | $22,100 | $134,800 |
| 2014 | $3,413 | $156,900 | $22,100 | $134,800 |
Seller's Agent in 2024
Natalya Ogorodnikova
Coldwell Banker Realty
(301) 793-8027
89 Total Sales
Buyer's Agent in 2024
Lauren Cox
Coldwell Banker Chesapeake Real Estate Company
(302) 377-0239
23 Total Sales
Seller's Agent in 2022
Brian Hadley
Patterson Schwartz
(302) 388-2984
298 Total Sales
Seller Co-Listing Agent in 2022
Emma Burnett
Patterson Schwartz
(302) 239-6032
48 Total Sales
Buyer's Agent in 2022
Robert Watson
RE/MAX
(302) 545-5226
89 Total Sales
Source: Bright MLS
MLS Number: DENC2062754
APN: 08-018.20-135
Disclaimer: Certain information contained herein is derived from information provided by parties other than Homes.com. All information provided is deemed reliable, but is not guaranteed to be accurate and should be independently verified.
The data relating to real estate for sale on this website appears in part through the BRIGHT Internet Data Exchange program, a voluntary cooperative exchange of property listing data between licensed real estate brokerage firms, and is provided by BRIGHT through a licensing agreement.
Listing information is from various brokers who participate in the Bright MLS IDX program and not all listings may be visible on the site.
The property information being provided on or through the website is for the personal, non-commercial use of consumers and such information may not be used for any purpose other than to identify prospective properties consumers may be interested in purchasing.
Some properties which appear for sale on the website may no longer be available because they are for instance, under contract, sold or are no longer being offered for sale.
Property information displayed is deemed reliable but is not guaranteed.
Copyright 2026 Bright MLS, Inc.
Ask me questions while you tour the home.