
Rachel Imlach
Woods Real Estate
(978) 622-2290
20 Total Sales
1 in Pepperell
$392,000 Price
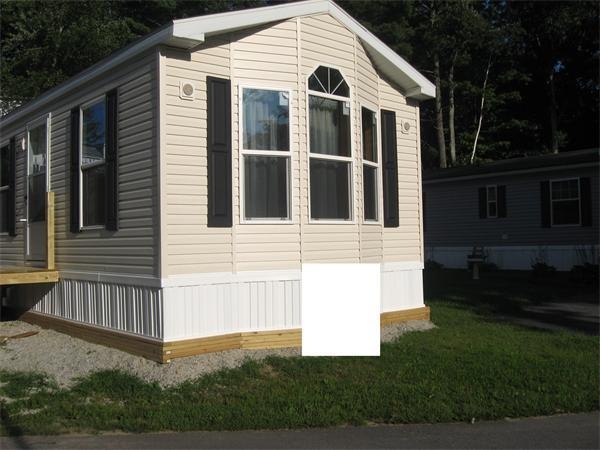
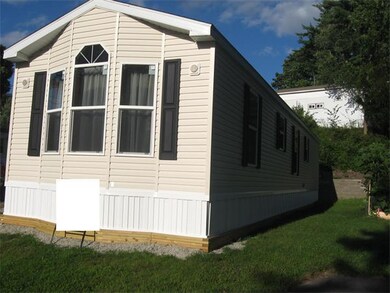
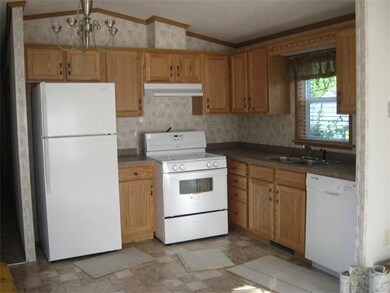
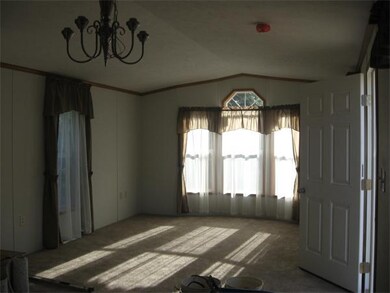

This home is located at 6 Mason St Unit 12, Pepperell, MA 01463 since 04 September 2013. This property was built in 2013. 6 Mason St Unit 12 is a home located in Middlesex County with nearby schools including North Middlesex Regional High School, Pepperell Christian Academy, and Maple Dene & Moppet School.
Last Agent to Sell the Property
Ken Gehris
USRealty.com, LLP License #736500170 Listed on: 09/04/2013
Last Buyer's Agent
Ken Gehris
USRealty.com, LLP License #736500170 Listed on: 09/04/2013
Rachel Imlach
Woods Real Estate
(978) 622-2290
20 Total Sales
1 in Pepperell
$392,000 Price
Faun MacDonald
Keller Williams Realty/Merrimack Valley
(351) 208-2432
34 Total Sales
13 in Pepperell
$145K - $900K Price Range
Mary Kelly
Century 21 Property Central Inc.
(339) 229-6334
89 Total Sales
1 in Pepperell
$665,000 Price
Daniel Tully
Symphony Properties
(781) 358-8697
78 Total Sales
5 in Pepperell
$760K - $915K Price Range
Brandon Sweeney
eXp Realty LLC
(978) 625-9008
95 Total Sales
1 in Pepperell
$685,000 Price
Susan Ducharme
Coldwell Banker Realty Nashua
(351) 208-1032
59 Total Sales
1 in Pepperell
$517,500 Price
We collect this data history from publicly available records. To have your information removed, we recommend requesting removal directly through your county’s website.
| Date | Event | Price | List to Sale | Price per Sq Ft |
|---|---|---|---|---|
| 01/03/2014 01/03/14 | Sold | $69,000 | 0.0% | $111 / Sq Ft |
| 12/04/2013 12/04/13 | Pending | -- | -- | -- |
| 09/04/2013 09/04/13 | For Sale | $69,000 | -- | $111 / Sq Ft |
K
Seller's Agent in 2014
Ken Gehris
USRealty.com, LLP
Source: MLS Property Information Network (MLS PIN)
MLS Number: 71577905
Disclaimer: Certain information contained herein is derived from information provided by parties other than Homes.com. All information provided is deemed reliable, but is not guaranteed to be accurate and should be independently verified.
The property listing data and information, or the Images, set forth herein were provided to MLS Property Information Network, Inc. from third party sources, including sellers, lessors and public records, and were compiled by MLS Property Information Network, Inc. The property listing data and information, and the Images, are for the personal, non-commercial use of consumers having a good faith interest in purchasing or leasing listed properties of the type displayed to them and may not be used for any purpose other than to identify prospective properties which such consumers may have a good faith interest in purchasing or leasing. MLS Property Information Network, Inc. and its subscribers disclaim any and all representations and warranties as to the accuracy of the property listing data and information, or as to the accuracy of any of the Images, set forth herein.
Ask me questions while you tour the home.