
Angela Keef
BHHS Verani Concord
(877) 343-2619
54 Total Sales
5 in North End
$275K - $710K Price Range


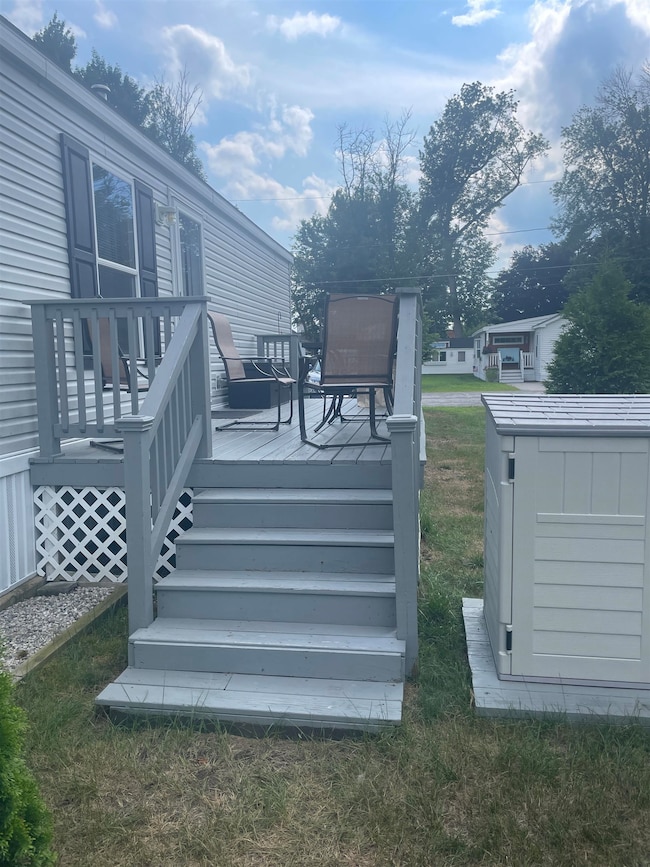
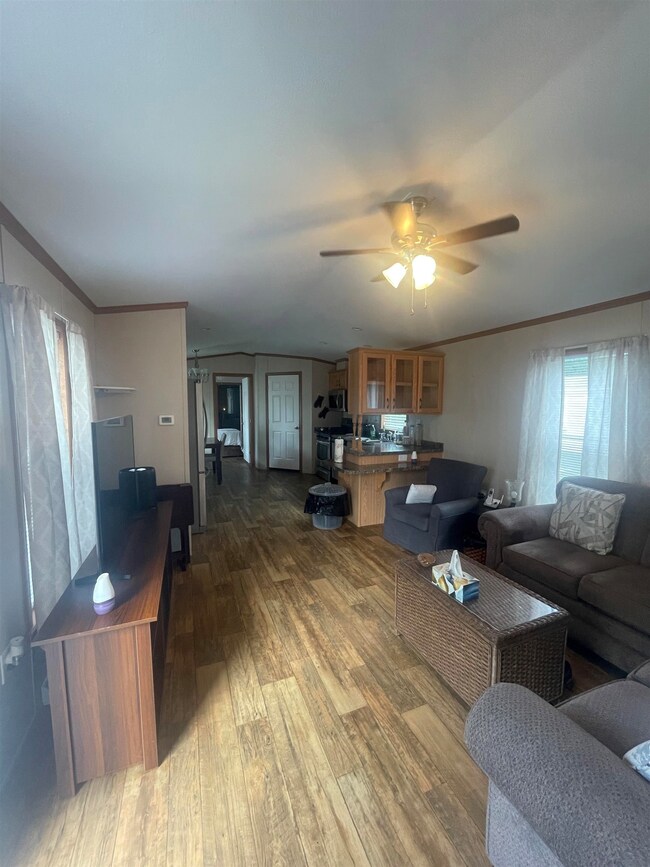


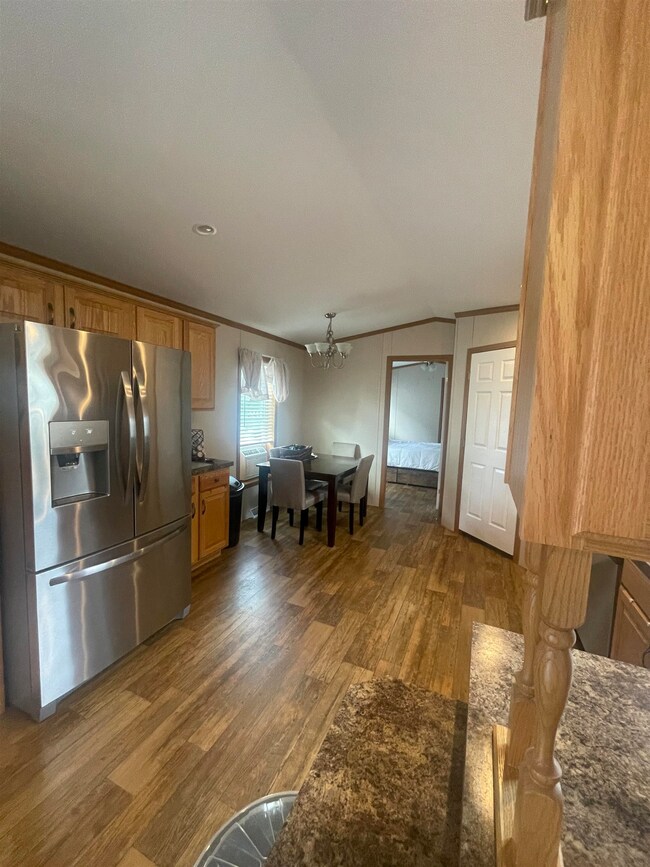
6 McKee Dr, Concord. This well-kept home is at a great price point and in a desirable locale! Like-new (built in 2019) this home features an open concept kitchen with newer stainless appliances, plenty of cabinet space and dining area with upgraded LVP flooring. The primary bedroom offers a large closet and ensuite bath complete with step-in shower and another closet for linen storage. The guest bedroom is located at the other end of the home and adjacent to another full bathroom- which makes entertaining a breeze! Outside is a lovely deck area big enough for seating and grilling, and a large shed is conveying for extra storage, as well as a generator. Convenient to 393, 93 and a variety of shopping and entertainment options, this home is sure to please. Showings to start Saturday, 7/13.
Last Agent to Sell the Property
EXP Realty Brokerage Phone: 603-746-2207 License #053828 Listed on: 07/11/2024
Angela Keef
BHHS Verani Concord
(877) 343-2619
54 Total Sales
5 in North End
$275K - $710K Price Range
Tammy Mores
EXP Realty
(888) 861-6037
16 Total Sales
1 in North End
$905,000 Price
Patrick Cheetham
(603) 782-9864
2 Total Sales
1 in North End
$750,000 Price
Karen Rivard
EXP Realty
(833) 853-8974
111 Total Sales
4 in North End
$320K - $385K Price Range
ABODE TEAM
EXP Realty
(855) 944-1159
106 Total Sales
1 in North End
$275,000 Price
Jeffrey Rapson
BHHS Verani Bedford
(603) 697-7147
53 Total Sales
1 in North End
$455,000 Price
We collect this data history from publicly available records. To have your information removed, we recommend requesting removal directly through your county’s website.
| Date | Buyer | Sale Price | Title Company |
|---|---|---|---|
| -- | -- | ||
| Valley Stream Estates | $5,100 | -- |
We collect this data history from publicly available records. To have your information removed, we recommend requesting removal directly through your county’s website.
| Date | Status | Borrower | Loan Amount |
|---|---|---|---|
| Open | $40,000 | ||
| Closed | Spaulding Emily A | $55,000 |
We collect this data history from publicly available records. To have your information removed, we recommend requesting removal directly through your county’s website.
| Date | Event | Price | List to Sale | Price per Sq Ft | Prior Sale |
|---|---|---|---|---|---|
| 09/13/2024 09/13/24 | Sold | $164,900 | 0.0% | $190 / Sq Ft | |
| 07/28/2024 07/28/24 | Pending | -- | -- | -- | |
| 07/11/2024 07/11/24 | For Sale | $164,900 | +13.7% | $190 / Sq Ft | |
| 09/22/2022 09/22/22 | Sold | $145,000 | +3.6% | $167 / Sq Ft | View Prior Sale |
| 08/22/2022 08/22/22 | Pending | -- | -- | -- | |
| 08/17/2022 08/17/22 | For Sale | $140,000 | +71.6% | $161 / Sq Ft | |
| 05/09/2019 05/09/19 | Sold | $81,600 | 0.0% | $94 / Sq Ft | View Prior Sale |
| 05/09/2019 05/09/19 | Pending | -- | -- | -- | |
| 12/20/2018 12/20/18 | For Sale | $81,600 | -- | $94 / Sq Ft |
We collect this data history from publicly available records. To have your information removed, we recommend requesting removal directly through your county’s website.
| Year | Tax Paid | Tax Assessment Tax Assessment Total Assessment is a certain percentage of the fair market value that is determined by local assessors to be the total taxable value of land and additions on the property. | Land | Improvement |
|---|---|---|---|---|
| 2025 | $2,818 | $96,800 | $0 | $96,800 |
| 2024 | $2,672 | $96,500 | $0 | $96,500 |
| 2023 | $2,581 | $96,100 | $0 | $96,100 |
| 2022 | $2,488 | $96,100 | $0 | $96,100 |
| 2021 | $2,414 | $96,100 | $0 | $96,100 |
| 2020 | $2,090 | $78,100 | $0 | $78,100 |
| 2019 | $0 | $0 | $0 | $0 |
| 2018 | $660 | $23,400 | $0 | $23,400 |
| 2017 | $452 | $16,000 | $0 | $16,000 |
| 2016 | $368 | $13,300 | $0 | $13,300 |
| 2015 | $344 | $12,600 | $0 | $12,600 |
| 2014 | $338 | $12,600 | $0 | $12,600 |
| 2013 | -- | $11,800 | $0 | $11,800 |
| 2012 | -- | $12,500 | $0 | $12,500 |
JK
Seller's Agent in 2024
James Knowlton
EXP Realty
(603) 848-8485
4 in this area
72 Total Sales
Buyer's Agent in 2024
Pamela Young
EXP Realty
(603) 315-9536
1 in this area
22 Total Sales
Seller's Agent in 2022
Ware Group
Keller Williams Realty-Metropolitan
(603) 714-9385
10 in this area
110 Total Sales
HJ
Buyer's Agent in 2022
Heather Johnson
Unique Realty LLC
(603) 748-1037
1 in this area
37 Total Sales
Source: PrimeMLS
MLS Number: 5004545
Disclaimer: Certain information contained herein is derived from information provided by parties other than Homes.com. All information provided is deemed reliable, but is not guaranteed to be accurate and should be independently verified.
Copyright 2026 PrimeMLS, Inc. All rights reserved. This information is deemed reliable, but not guaranteed. The data relating to real estate displayed on this display comes in part from the IDX Program of PrimeMLS. The information being provided is for consumers’ personal, non-commercial use and may not be used for any purpose other than to identify prospective properties consumers may be interested in purchasing.
Ask me questions while you tour the home.