
Suzanne Damon
EXP Realty
(877) 764-9448
206 Total Sales
2 in North End
$400K - $435K Price Range
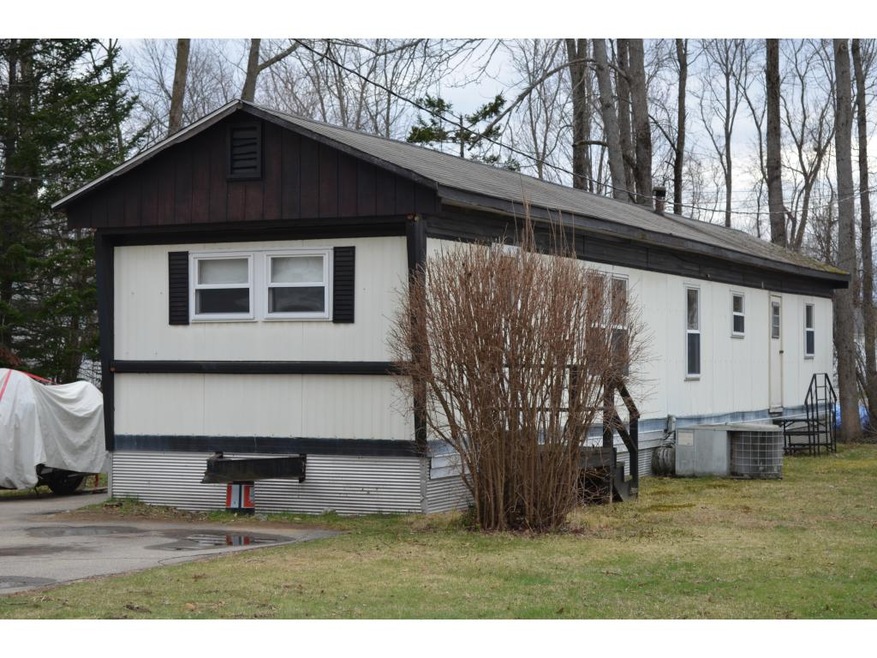
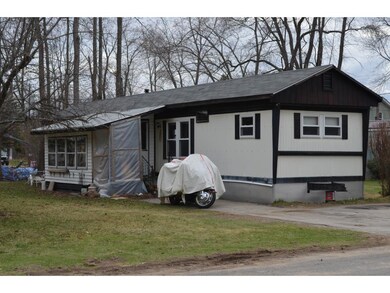
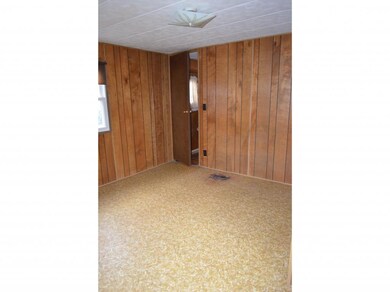
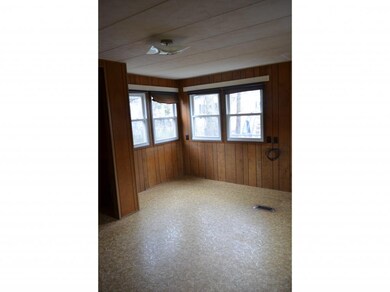
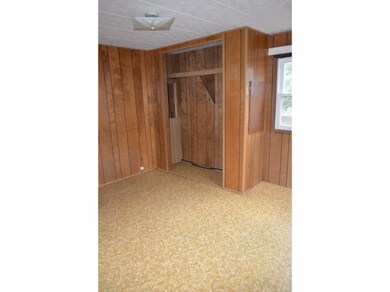
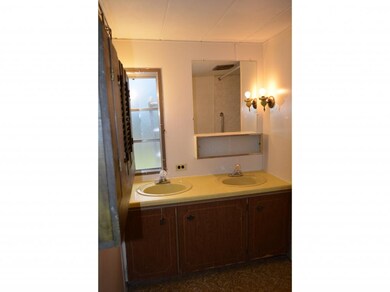
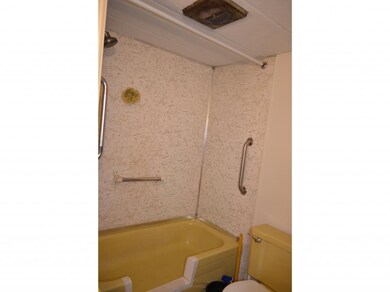
Furnace is original - burner, motor and igniter have been replaced in December 2014. Central AC in great working condition!!
Last Agent to Sell the Property
Jennifer Carrier
License #069969 Listed on: 04/08/2016
Last Buyer's Agent
Jennifer Carrier
License #069969 Listed on: 04/08/2016
We collect this data history from publicly available records. To have your information removed, we recommend requesting removal directly through your county’s website.
Suzanne Damon
EXP Realty
(877) 764-9448
206 Total Sales
2 in North End
$400K - $435K Price Range
Jeffrey Rapson
BHHS Verani Bedford
(603) 697-7147
53 Total Sales
1 in North End
$455,000 Price
Lyn Ward
EXIT Reward Realty
(844) 810-6178
64 Total Sales
2 in North End
$185K - $246K Price Range
Simone Barry
Remax Capital Realty and Remax Coastal Living
(855) 846-1275
30 Total Sales
2 in North End
$315K - $424K Price Range
Michael Sargent
(888) 613-7408
35 Total Sales
1 in North End
$585,000 Price
Tami Mousseau
BHHS Verani Concord
(877) 540-8019
209 Total Sales
2 in North End
$299K - $450K Price Range
We collect this data history from publicly available records. To have your information removed, we recommend requesting removal directly through your county’s website.
| Date | Buyer | Sale Price | Title Company |
|---|---|---|---|
| $9,000 | -- | ||
| Stillings Charles M | $8,000 | -- |
We collect this data history from publicly available records. To have your information removed, we recommend requesting removal directly through your county’s website.
| Date | Event | Price | List to Sale | Price per Sq Ft | Prior Sale |
|---|---|---|---|---|---|
| 09/02/2016 09/02/16 | Sold | $9,000 | -35.3% | $13 / Sq Ft | |
| 08/19/2016 08/19/16 | Pending | -- | -- | -- | |
| 04/08/2016 04/08/16 | For Sale | $13,900 | +73.8% | $19 / Sq Ft | |
| 09/05/2013 09/05/13 | Sold | $8,000 | -5.9% | $11 / Sq Ft | View Prior Sale |
| 09/03/2013 09/03/13 | Pending | -- | -- | -- | |
| 08/19/2013 08/19/13 | For Sale | $8,500 | -- | $12 / Sq Ft |
We collect this data history from publicly available records. To have your information removed, we recommend requesting removal directly through your county’s website.
| Year | Tax Paid | Tax Assessment Tax Assessment Total Assessment is a certain percentage of the fair market value that is determined by local assessors to be the total taxable value of land and additions on the property. | Land | Improvement |
|---|---|---|---|---|
| 2025 | $949 | $32,600 | $0 | $32,600 |
| 2024 | $903 | $32,600 | $0 | $32,600 |
| 2023 | $876 | $32,600 | $0 | $32,600 |
| 2022 | $844 | $32,600 | $0 | $32,600 |
| 2021 | $819 | $32,600 | $0 | $32,600 |
| 2020 | $696 | $26,000 | $0 | $26,000 |
| 2019 | $675 | $24,300 | $0 | $24,300 |
| 2018 | $592 | $21,000 | $0 | $21,000 |
| 2017 | $418 | $14,800 | $0 | $14,800 |
| 2016 | $315 | $11,400 | $0 | $11,400 |
| 2015 | $268 | $9,800 | $0 | $9,800 |
| 2014 | $263 | $9,800 | $0 | $9,800 |
| 2013 | -- | $10,600 | $0 | $10,600 |
| 2012 | -- | $11,000 | $0 | $11,000 |
JC
Seller's Agent in 2016
Jennifer Carrier
KR
Seller's Agent in 2013
Karen Robinson
Keeler Family Realtors
Source: PrimeMLS
MLS Number: 4481778
Disclaimer: Certain information contained herein is derived from information provided by parties other than Homes.com. All information provided is deemed reliable, but is not guaranteed to be accurate and should be independently verified.
Copyright 2026 PrimeMLS, Inc. All rights reserved. This information is deemed reliable, but not guaranteed. The data relating to real estate displayed on this display comes in part from the IDX Program of PrimeMLS. The information being provided is for consumers’ personal, non-commercial use and may not be used for any purpose other than to identify prospective properties consumers may be interested in purchasing.
Ask me questions while you tour the home.