NOT LISTED FOR SALE
3 Beds
4.5 Baths
4,379 Sq Ft
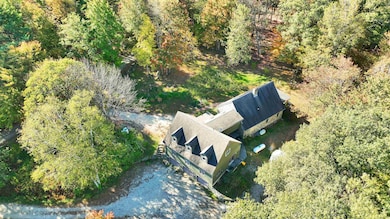
5.5 Acre Lot

Sale Details

Date Sold: March 31, 2026

Last sale price $955,000 $218 Per Sq Ft

97 Days on Market

About This Home

As of March 2026

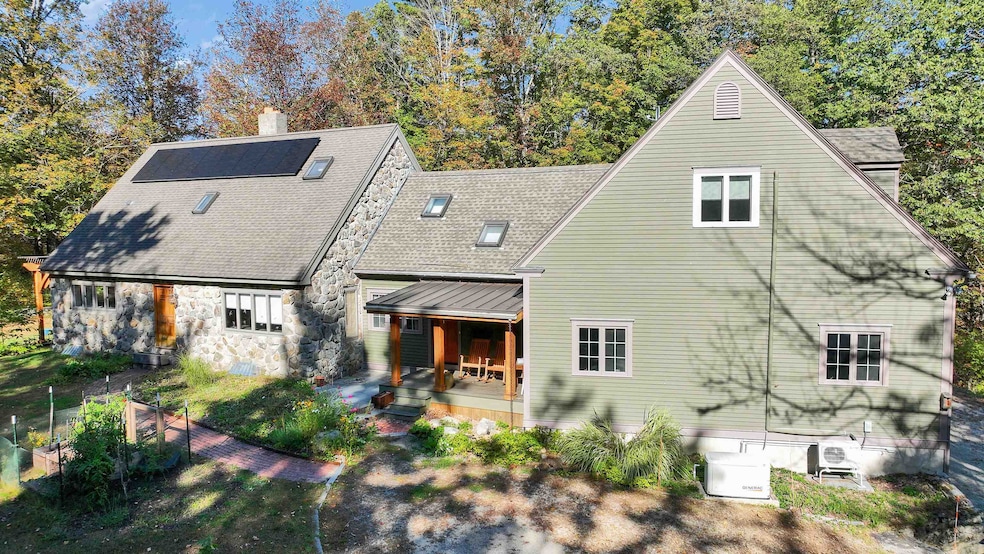
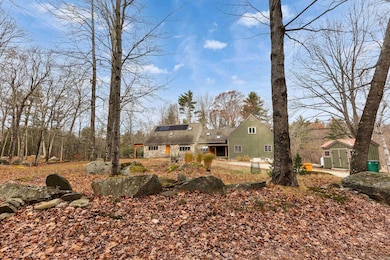
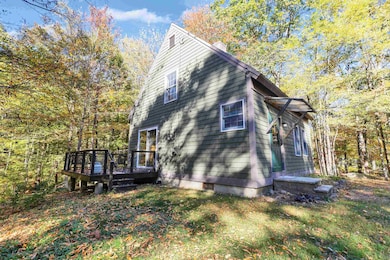
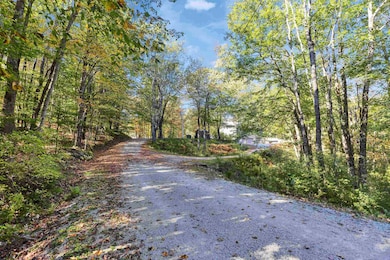
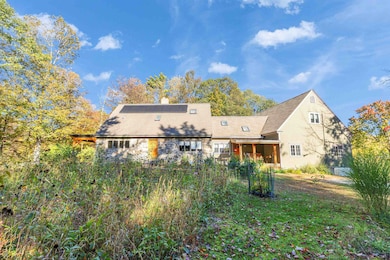
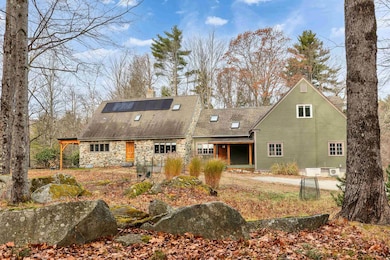
Set on Blueberry Hill...the private compound of one of the founding members of Peter, Paul and Mary, and the home of famous artists, screenwriters, authors and musicians...is this extraordinary personal estate. Built of native materials and natural stone by a master craftsman...the property enjoys a serene country setting of remarkable privacy and peace. Features include a delightful custom chef's kitchen, generous master bedroom suite with walk-in closet with custom built-ins,private bath and adjacent office, 30'x 40' great room studio space with plumbed for bath,cathedral ceiling living room with stone fireplace hearth,efficient multi-zone heating, zoned air conditioning, solar electric panels with central automatic generator and fast hard wire internet service. Down the lane is a detached newly refurbished two bedroom, one bath guest house which is included in the compound. The best of modern design and convenience in an environment of great natural beauty awaits!

Last Agent to Sell the Property

Andy Peterson

Four Seasons Sotheby's International Realty License #009851 Listed on: 11/25/2025

Four Seasons Sotheby's International Realty

Last Buyer's Agent

Laurie DesRochers

Des Rochers Real Estate Professionals License #046737

Create a Home Valuation Report for This Property
The Home Valuation Report is an in-depth analysis detailing your home's value as well as a comparison with similar homes in the area

Home Details

Home Type

Single Family

Year Built

1980

Lot Details

5.5 Acres

Parking

3

Listing Details

  • Directions: Take Center Rd from NH Rt. 31 to Emory Drive on right, Motteau Drive on right
  • Seasonal: No
  • Property Type: Residential
  • Power Production Type: Photovoltaics
  • Year Built: 1980
  • Display On Internet: High Speed Intrnt at Site
  • Architectural Style: Contemporary, New Englander, Arts and Crafts, Craftsman
  • ResoLotFeatures: Country Setting, Landscaped, Open Lot, Rolling Slope, Secluded, Trail/Near Trail, Walking Trails, Wooded
  • Road Frontage Type: Paved, Public, Unpaved
  • PropertySubType: Single Family Residence
  • MLS Status: (20) Closed - Closed
  • Above Grade Finished Sq Ft: 4379.0
  • Reso Accessibility Features: 1st Floor 3/4 Bathroom, 1st Floor Bedroom, Hard Surface Flooring, Kitchen w/5 Ft. Diameter
  • Reso Interior Features: Cathedral Ceiling(s), Wood Fireplace, 1 Fireplace, Hearth, In-Law/Accessory Dwelling, Kitchen Island, Kitchen/Dining, Kitchen/Family, Laundry Hook-ups, Lead/Stain Glass, Master BR w/ BA, Natural Light, Skylight, Indoor Storage, Vaulted Ceiling(s), Walk-In Closet(s)
  • Unit Levels: Two
  • ResoPropertyCondition: Existing
  • Flood_Zone: No
  • Foreclosed_Or_Bank_Owned_Or_REO: No
  • Mobile_Home: No
  • Pre_Construction: No
  • Room_1_Type: Living Room
  • Room_10_Type: Loft
  • Room_11_Type: Studio
  • Room_2_Type: Dining Room
  • Room_4_Type: Family Room
  • Room_5_Type: Office/Study
  • Room_6_Type: Sunroom
  • Room_7_Type: Primary Bedroom
  • Room_8_Type: Bedroom
  • Room_9_Type: Bedroom
  • Timeshare_Or_Fract_Ownrshp: No
  • Basement_Access_Type: Interior
  • Total_Finished_Area: 4379
  • Total_Area: 6779
  • Above_Grade_Unfinished_Area: 1200
  • Above_Grade_Unfinished_Area_Source: Other
  • Below_Grade_Unfinished_Area: 1200
  • Below_Grade_Unfinished_Area_Source: Other
  • Special Features: None
  • Property Sub Type: Detached

Interior Features

  • Appliances: Gas Cooktop, Dishwasher, Dryer, Wall Oven, Refrigerator, Washer, Water Heater off Boiler
  • Total Bedrooms: 3
  • Flooring: Carpet, Hardwood, Other, Tile
  • Basement: Bulkhead, Full, Interior Access, Storage Space, Interior Stairs, Sump Pump, Unfinished
  • Other Equipment: Air Conditioner, CO Detector, Irrigation Equipment, Battery Smoke Detector, Hardwired Smoke Detector, Security System
  • Basement YN: Yes
  • Full Bathrooms: 3
  • Half Bathrooms: 1
  • Three Quarter Bathrooms: 1

Exterior Features

  • Driveway: Gravel
  • Exterior Features: Garden, Natural Shade, Patio, Double Pane Window(s)
  • Roof: Asphalt Shingle
  • Construction Type: Wood Frame, Clapboard, Stone
  • Foundation Details: Fieldstone, Other, Stone w/ Skim Coating

Garage/Parking

  • Garage Spaces: 3.0
  • Attached Garage: Yes
  • Parking Features: Auto Open, Direct Access, Driveway, On Site, Parking Spaces 6+, Under, Unpaved, Visitor

Utilities

  • Electric: 200+ Amp Service, Circuit Breakers, Generator Ready, Generator
  • Sewer: Concrete, Leach Field, Private Sewer, Septic Tank
  • Heating: Oil, Baseboard, Hot Water, Zoned
  • Cooling: Central Air, Mini Split
  • Utilities: Phone Connected
  • Water Source: Drilled Well

Schools

  • Elementary School: Lyndeborough Central School
  • High School: Wilton-Lyndeboro Sr. High
  • Middle Or Junior School: Wilton-Lyndeboro Cooperative

Lot Info

  • Surveyed: Yes
  • Zoning: RURAL
  • Lot Size Acres: 5.5
  • Lot Size Sq Ft: 239580.0

Tax Info

  • Tax Year: 2024
  • Tax Annual Amount: 18123.0
  • Tax Block: 22
  • Tax Lot: 000
  • Tax Map Number: 226

Home Values in the Area

Source: Public Records

Average Home Value in this Area


Source: Public Records

Property History

We collect this data history from publicly available records. To have your information removed, we recommend requesting removal directly through your county’s website.

Date Event Price List to Sale Price per Sq Ft
03/31/2026 03/31/26 Sold $955,000 -3.0% $218 / Sq Ft
11/25/2025 11/25/25 For Sale $985,000 -- $225 / Sq Ft
Source: PrimeMLS

Agents Affiliated with this Home

  • Section Image
  • Section Image
See All Agents

Map

Source: PrimeMLS

MLS Number: 5070625

PrimeMLS
Your Personal Tour Guide

Ask me questions while you tour the home.