
Laurie Ovens Patey
BEST BROKERS REALTY, LLC
(855) 933-1745
23 Total Sales
2 in Nottingham
$515K - $755K Price Range

Estimated Value: $500,000 - $533,192
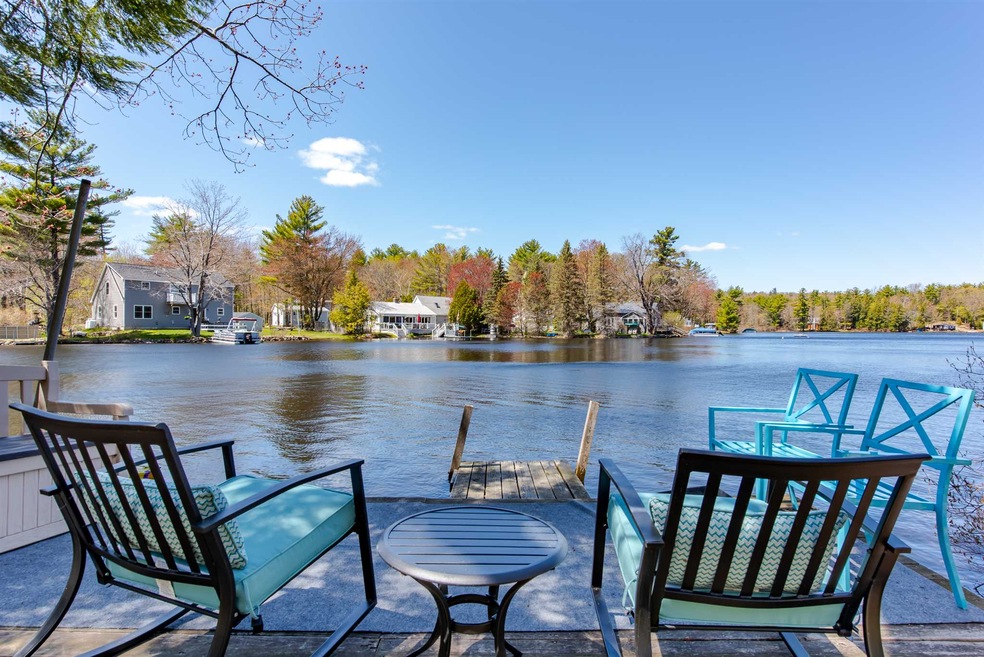
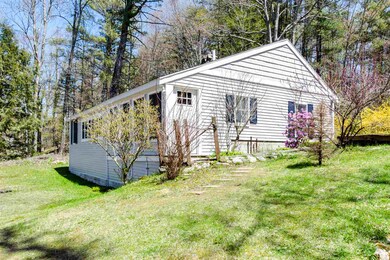
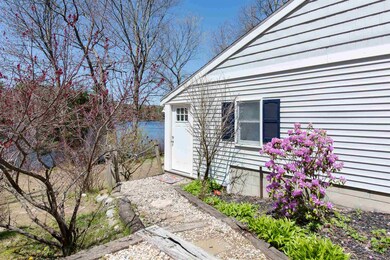
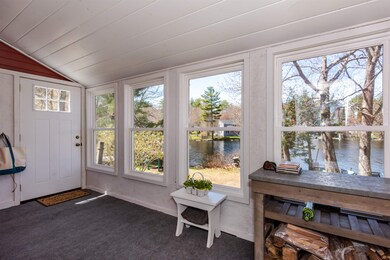
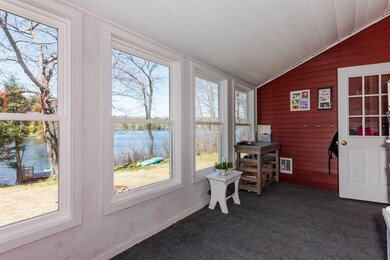
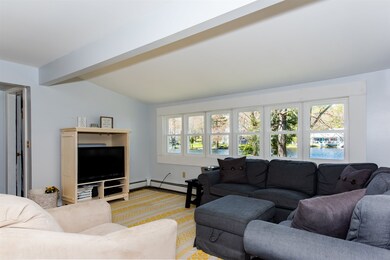
Enjoy 137' waterfront on pristine North River Pond! This absolutely charming ranch offers yearround enjoyment of lakefront living. Brimming with updates, this lovely home filled with natural light boasts open concept living with new laminate flooring throughout, sleek kitchen w/hard surface countertops, SS appliances, center island & farmers sink, tile backsplash & dining area, lovely waterviews from the wall of windows in the open living room, stone hearth w/woodstove, light filled master w/vaulted ceiling, skylight & charming loft area for storage or childplay & adjoining private 3/4 bath; 2nd expansive bedroom with more views and tons of space for family or guests, updated full bath w/laundry area & custom barn door; 4 season heated porch/mudroom w/more views & easy storage. The open concept living offers flexibility in spaces & waterviews from most of this home. The backyard features play area, deck for relaxing & dock for boating & wonderful space to enjoy all water sports, entertaining and peaceful enjoyment. North River Pond is a very desirable & clean lake with no public access. Just in time for summer fun... kayak, anyone?
Last Agent to Sell the Property
RE/MAX Shoreline License #010726 Listed on: 05/18/2020
We collect this data history from publicly available records. To have your information removed, we recommend requesting removal directly through your county’s website.
Laurie Ovens Patey
BEST BROKERS REALTY, LLC
(855) 933-1745
23 Total Sales
2 in Nottingham
$515K - $755K Price Range
Teal Murphy
Mountain Side Properties, LLC
(351) 208-2850
80 Total Sales
2 in Nottingham
$489K - $613K Price Range
Tony LaCasse
EXP Realty
(603) 932-7414
86 Total Sales
1 in Nottingham
$450,000 Price
Krista Lombardi
New Space Real Estate, LLC
(207) 715-3846
216 Total Sales
1 in Nottingham
$405,000 Price
Angela Smith
Lakefront Living Realty - The Smith Group
(774) 307-7141
46 Total Sales
1 in Nottingham
$1,180,000 Price
Lesley Arnold
Arise Realty Advisors LLC
(866) 442-3174
15 Total Sales
1 in Nottingham
$430,000 Price
We collect this data history from publicly available records. To have your information removed, we recommend requesting removal directly through your county’s website.
| Date | Buyer | Sale Price | Title Company |
|---|---|---|---|
| $318,000 | None Available | ||
| Siering Kelly J | $230,000 | -- |
We collect this data history from publicly available records. To have your information removed, we recommend requesting removal directly through your county’s website.
| Date | Status | Borrower | Loan Amount |
|---|---|---|---|
| Open | $210,000 | ||
| Previous Owner | Siering Kelly J | $246,400 | |
| Closed | Diament Joseph | $145,800 | |
| Previous Owner | Burnham Rothwell | $124,900 |
We collect this data history from publicly available records. To have your information removed, we recommend requesting removal directly through your county’s website.
| Date | Event | Price | List to Sale | Price per Sq Ft |
|---|---|---|---|---|
| 07/31/2020 07/31/20 | Sold | $318,000 | +6.0% | $232 / Sq Ft |
| 05/21/2020 05/21/20 | Pending | -- | -- | -- |
| 05/18/2020 05/18/20 | For Sale | $299,900 | -- | $219 / Sq Ft |
We collect this data history from publicly available records. To have your information removed, we recommend requesting removal directly through your county’s website.
| Year | Tax Paid | Tax Assessment Tax Assessment Total Assessment is a certain percentage of the fair market value that is determined by local assessors to be the total taxable value of land and additions on the property. | Land | Improvement |
|---|---|---|---|---|
| 2025 | $6,472 | $490,300 | $270,500 | $219,800 |
| 2024 | $6,433 | $314,400 | $193,900 | $120,500 |
| 2023 | $6,732 | $314,000 | $193,900 | $120,100 |
| 2022 | $6,001 | $314,000 | $193,900 | $120,100 |
| 2021 | $6,088 | $313,500 | $193,900 | $119,600 |
| 2020 | $5,857 | $312,200 | $193,900 | $118,300 |
| 2019 | $5,207 | $231,400 | $123,900 | $107,500 |
| 2018 | $3,460 | $231,400 | $123,900 | $107,500 |
| 2017 | $3,460 | $228,800 | $123,900 | $104,900 |
| 2016 | $4,607 | $223,100 | $123,900 | $99,200 |
| 2015 | $4,538 | $223,100 | $123,900 | $99,200 |
| 2014 | $3,917 | $179,500 | $77,400 | $102,100 |
| 2013 | $4,954 | $229,900 | $127,800 | $102,100 |
Seller's Agent in 2020
Beverly Brooks
RE/MAX
(603) 770-7039
105 Total Sales
Buyer's Agent in 2020
Michael Travis
BHHS Verani Wolfeboro
(603) 303-2599
78 Total Sales
Source: PrimeMLS
MLS Number: 4805841
APN: NOTT-000001-000000-000059
Disclaimer: Certain information contained herein is derived from information provided by parties other than Homes.com. All information provided is deemed reliable, but is not guaranteed to be accurate and should be independently verified.
Copyright 2026 PrimeMLS, Inc. All rights reserved. This information is deemed reliable, but not guaranteed. The data relating to real estate displayed on this display comes in part from the IDX Program of PrimeMLS. The information being provided is for consumers’ personal, non-commercial use and may not be used for any purpose other than to identify prospective properties consumers may be interested in purchasing.
Ask me questions while you tour the home.