
Saul Perlera
Perlera Real Estate
(781) 539-1894
61 Total Sales
2 in Cliftondale
$580K - $650K Price Range

Estimated Value: $714,458
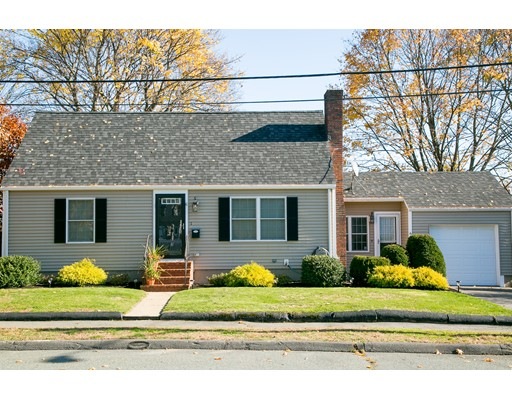
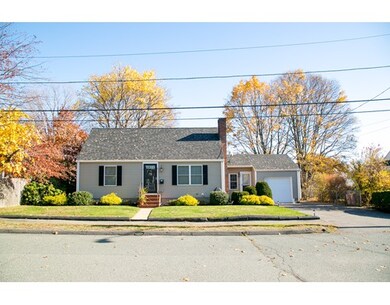
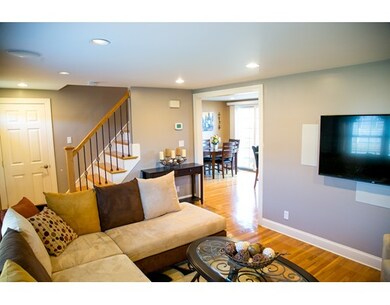
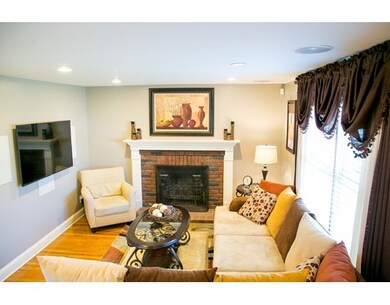
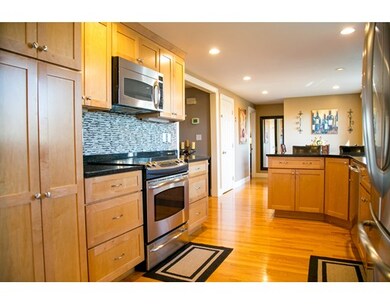
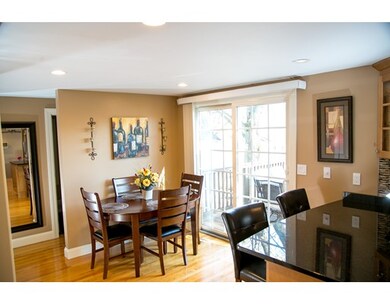
*** Contingent*** Welcome to 6 Nason Rd: A Fully renovated, move in ready, 3-4 Bedroom home. Professionally landscaped front and back with attached garage with cabinets. 6 car parking in the double driveway. Beautiful Fully fenced in yard, deck with Outdoor speakers and brand new shed. Inside you will find Central Air, hardwoods, granite, stainless steel appliances and a fireplaced Family room. Upstairs are 2 spacious bedrooms with plenty of closet and storage space. In the new finished basement you will find a fully tiled bath with Granite vanity, a home office and another family room with Full Surround Sound and a granite mini-bar with wine fridge and cabinets. Don'the miss out as this won't last!
Last Buyer's Agent
Mario Tascon
Mario J. Tascon
Home Type
Single Family
Year Built
1954
Lot Details
7,405 Sq Ft Lot
We collect this data history from publicly available records. To have your information removed, we recommend requesting removal directly through your county’s website.
Saul Perlera
Perlera Real Estate
(781) 539-1894
61 Total Sales
2 in Cliftondale
$580K - $650K Price Range
Emma D'Angelo
Charlesgate Realty Group LLC
(339) 444-1135
20 Total Sales
1 in Cliftondale
$525,000 Price
Walquiria Leguisamon
Return Realty Group, Inc.
(857) 365-6831
84 Total Sales
1 in Cliftondale
$770,000 Price
Charles Abbott
eXp Realty LLC - Corporate Office
(339) 331-1554
13 Total Sales
1 in Cliftondale
$788,980 Price
Juan Lopera-Martinez
eXp Realty LLC
(339) 338-4961
86 Total Sales
1 in Cliftondale
$420,000 Price
Steven Mango
StartPoint Realty
(339) 444-1357
59 Total Sales
1 in Cliftondale
$705,000 Price
We collect this data history from publicly available records. To have your information removed, we recommend requesting removal directly through your county’s website.
| Date | Event | Price | List to Sale | Price per Sq Ft |
|---|---|---|---|---|
| 01/04/2017 01/04/17 | Sold | $450,000 | +7.2% | $288 / Sq Ft |
| 11/25/2016 11/25/16 | Pending | -- | -- | -- |
| 11/22/2016 11/22/16 | For Sale | $419,900 | -- | $269 / Sq Ft |
We collect this data history from publicly available records. To have your information removed, we recommend requesting removal directly through your county’s website.
| Year | Tax Paid | Tax Assessment Tax Assessment Total Assessment is a certain percentage of the fair market value that is determined by local assessors to be the total taxable value of land and additions on the property. | Land | Improvement |
|---|---|---|---|---|
| 2025 | $6,756 | $632,600 | $323,800 | $308,800 |
| 2024 | $6,580 | $617,800 | $315,000 | $302,800 |
| 2023 | $6,364 | $565,200 | $275,600 | $289,600 |
| 2022 | $6,209 | $517,000 | $256,400 | $260,600 |
| 2021 | $5,734 | $464,700 | $212,600 | $252,100 |
| 2020 | $5,253 | $440,700 | $202,100 | $238,600 |
| 2019 | $5,173 | $424,700 | $192,500 | $232,200 |
| 2018 | $4,446 | $383,900 | $183,800 | $200,100 |
| 2017 | $4,218 | $350,000 | $175,000 | $175,000 |
| 2016 | $3,708 | $303,900 | $166,200 | $137,700 |
| 2015 | $3,479 | $289,400 | $158,300 | $131,100 |
| 2014 | -- | $283,200 | $158,300 | $124,900 |
Seller's Agent in 2017
Darin Thompson
Stuart St James, Inc.
(617) 819-5850
191 Total Sales
MT
Buyer's Agent in 2017
Mario Tascon
Mario J. Tascon
JC
Seller's Agent in 2014
John Carpenito
Berkshire Hathaway HomeServices Commonwealth Real Estate
(781) 233-7300
1 in this area
12 Total Sales
DF
Buyer's Agent in 2014
Dan Fabbri
Century 21 North East
Source: MLS Property Information Network (MLS PIN)
MLS Number: 72095553
APN: SAUG-000005G-000001-000013
Disclaimer: Certain information contained herein is derived from information provided by parties other than Homes.com. All information provided is deemed reliable, but is not guaranteed to be accurate and should be independently verified.
The property listing data and information, or the Images, set forth herein were provided to MLS Property Information Network, Inc. from third party sources, including sellers, lessors and public records, and were compiled by MLS Property Information Network, Inc. The property listing data and information, and the Images, are for the personal, non-commercial use of consumers having a good faith interest in purchasing or leasing listed properties of the type displayed to them and may not be used for any purpose other than to identify prospective properties which such consumers may have a good faith interest in purchasing or leasing. MLS Property Information Network, Inc. and its subscribers disclaim any and all representations and warranties as to the accuracy of the property listing data and information, or as to the accuracy of any of the Images, set forth herein.
Ask me questions while you tour the home.