NOT LISTED FOR SALE

6 Oak Glen Dr Delaware, OH 43015

3 Beds
2 Baths
1,400 Sq Ft
1987 Built

Sale Details

Date Sold: June 30, 2022

Last sale price $44,000 $31 Per Sq Ft

7 Days on Market

Highlights

  • Deck
  • Shed
  • Double Wide
  • Ranch Style House
  • Forced Air Heating and Cooling System
  • Carpet

About This Home

As of June 2022

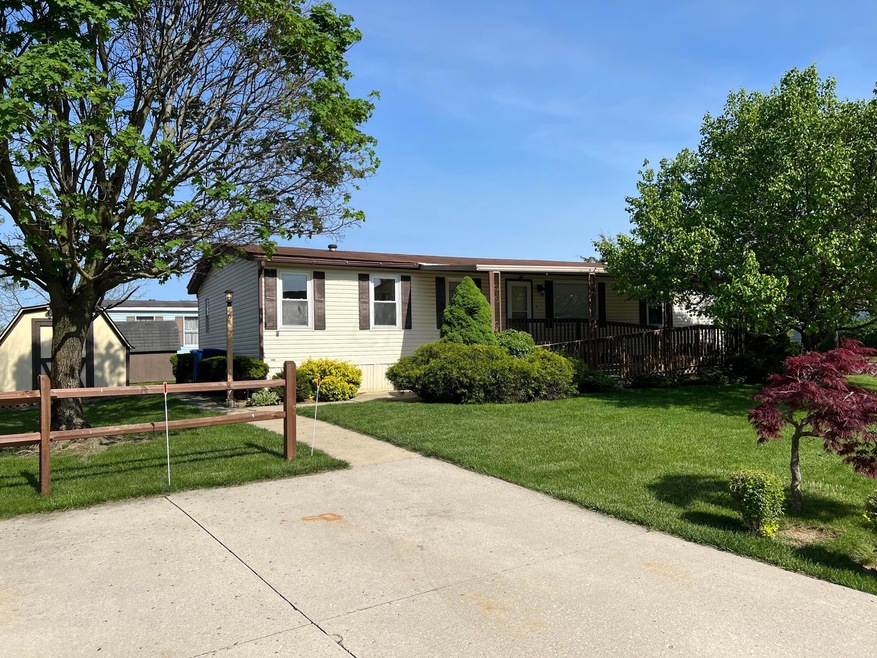
The price is right for this well-kept home with plenty of opportunities to make it your own! There is a covered walkway into the home, large owner's suite, open kitchen plan, and an island that provides plenty of room for entertaining throughout the year. Not only are all three bedrooms spacious but there is MORE than enough closet/storage space. There is new flooring and faucets in both bathrooms as well as new insulation underneath the mobile home. The water heater was replaced in June 2021. Don't forget to check out the large deck on the back and the 8'X10' storage shed. 2 parking spaces are also included. New owner(s) must be approved by the park.

Last Agent to Sell the Property

Bret Caudill

Howard Hanna Real Estate Srvs License #2021000106 Listed on: 06/30/2022
Last Buyer's Agent

Bret Caudill

Howard Hanna Real Estate Services License #2021000106

Property Details

Home Type

  • Mobile/Manufactured

Year Built

  • Built in 1987

HOA Fees

  • $540 Monthly HOA Fees

Home Design

  • Ranch Style House
  • Vinyl Siding

Interior Spaces

  • 1,400 Sq Ft Home
  • Carpet
  • Gas Range
  • Laundry on main level

Bedrooms and Bathrooms

  • 3 Main Level Bedrooms
  • 2 Full Bathrooms

Outdoor Features

  • Deck
  • Shed
  • Storage Shed

Mobile Home

  • Mobile Home Make is Westchester
  • Double Wide

Utilities

  • Forced Air Heating and Cooling System
  • Heating System Uses Gas

Community Details

  • Association Phone (740) 363-5572
  • Long's Real Estate HOA

Listing and Financial Details

  • Assessor Parcel Number Mobile Home

Property Details

Home Type

Mobile/Manufactured

Year Built

Built in 1987

HOA Fees

$540 per month

Listing Details

  • Type: Residential
  • Accessible Features: No
  • Year Built: 1987
  • Property Sub-Type: Other Residential without Deeded Land
  • Reso Association Amenities: Sidewalk
  • Co List Office Phone: 740-833-3241
  • MLS Status: Closed
  • Subdivision Name: The Ravines Mobile Home Park
  • Architectural Style: Ranch
  • Reso Interior Features: Gas Range, Refrigerator
  • Unit Levels: One
  • New Construction: No
  • Location Property Info List PriceSqFt: 29.91
  • Remarks Misc Hot Sheet Comments: new
  • Sewer:Public Sewer: Yes
  • Basement Basement YN2: No
  • Rooms:Living Room: Yes
  • Air Conditioning Central: Yes
  • Interior Flooring Carpet: Yes
  • Interior Amenities Gas Range: Yes
  • Water Source Public Water Source: Yes
  • Exterior Vinyl Siding: Yes
  • General Property Info Manufactured Housing: Double Wide
  • Manufactured Housing Make: Westchester
  • Rooms 1st Flr Primary Suite: Yes
  • Rooms 1st Flr Laundry: Yes
  • Levels One2: Yes
  • Architectural Style Ranch: Yes
  • Other Structures Storage Shed: Yes
  • Special Features: None
  • Property Sub Type: MobileManufactured

Interior Features

  • Entry Level Bedrooms: 3
  • Entry Level Full Bathrooms: 2
  • Entry Level Living Room: 1
  • Utility Space (Entry Level): 1
  • Basement YN: No
  • Full Bathrooms: 2
  • Total Bedrooms: 3
  • Flooring: Carpet
  • Main Level Bedrooms: 3
  • General Property Info Baths FH: 2.0

Exterior Features

  • Foundation Details: Other
  • Other Structures: Shed(s)
  • Patio And Porch Features: Deck
  • Patio and Porch Features Deck: Yes

Utilities

  • Sewer: Public Sewer
  • Heating: Forced Air
  • Cooling: Central Air
  • Cooling Y N: Yes
  • HeatingYN: Yes
  • Water Source: Public
  • Heating:Forced Air: Yes
  • Heating:Gas2: Yes

Condo/Co-op/Association

  • Contact Name: Long's Real Estate
  • Association Fee: 540.0
  • Association Fee Frequency: Monthly
  • Phone: 740-363-5572
  • Association: Yes

Schools

  • Junior High Dist: DELAWARE CSD 2103 DEL CO.

Lot Info

  • Parcel Number: Mobile Home
Create a Home Valuation Report for This Property
The Home Valuation Report is an in-depth analysis detailing your home's value as well as a comparison with similar homes in the area

Home Values in the Area

Source: Public Records

Average Home Value in this Area


Source: Public Records

Property History

We collect this data history from publicly available records. To have your information removed, we recommend requesting removal directly through your county’s website.

Date Event Price List to Sale Price per Sq Ft
06/30/2022 06/30/22 Sold $44,000 +4.8% $31 / Sq Ft
05/20/2022 05/20/22 For Sale $42,000 0.0% $30 / Sq Ft
05/20/2022 05/20/22 Pending -- -- --
05/13/2022 05/13/22 For Sale $42,000 -- $30 / Sq Ft
Source: Columbus and Central Ohio Regional MLS

Agents Affiliated with this Home

See All Agents

Map

Source: Columbus and Central Ohio Regional MLS

MLS Number: 222016249

Columbus and Central Ohio Regional MLS
Your Personal Tour Guide

Ask me questions while you tour the home.