
Victoria Tran Slomiak
Lineage Realty Group
(508) 796-8249
66 Total Sales
1 in Needham
$1,050,000 Price
Estimated Value: $1,568,801
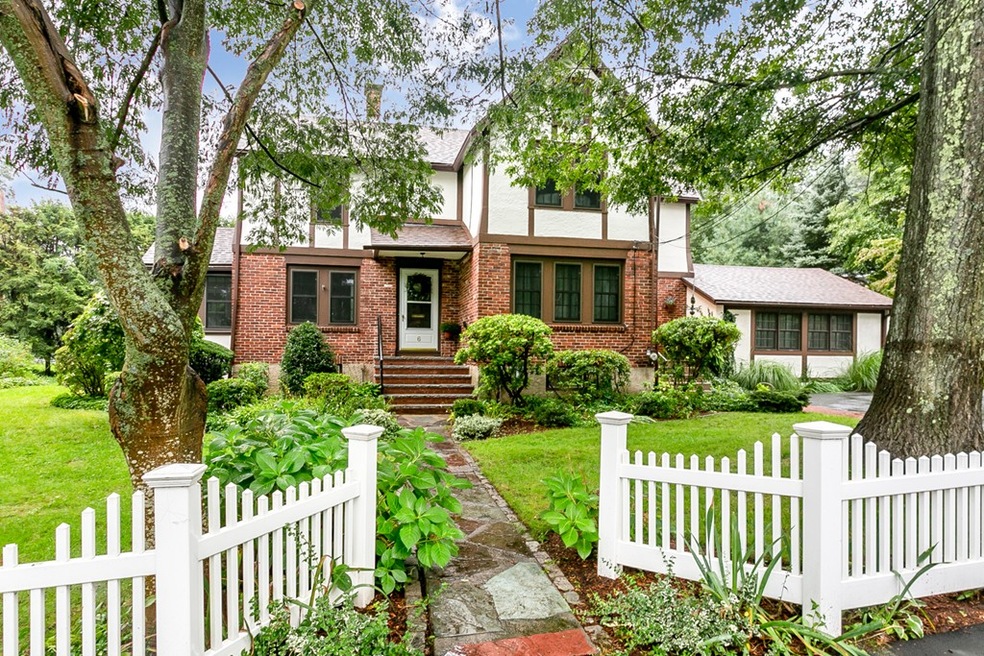
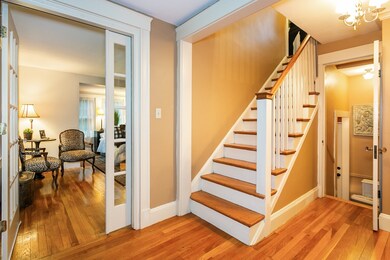
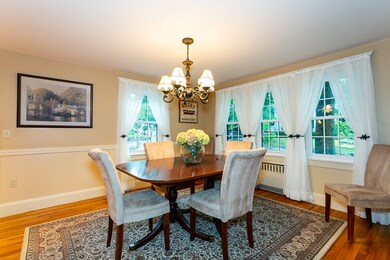
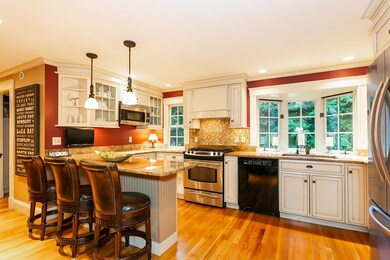
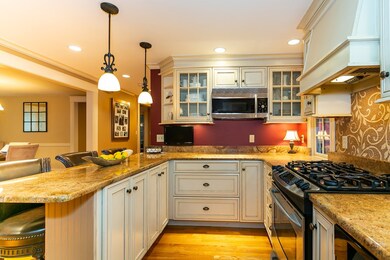
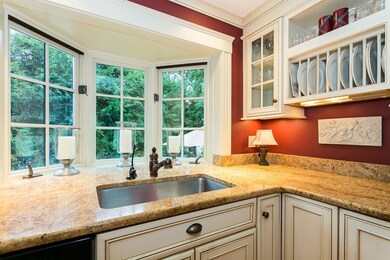
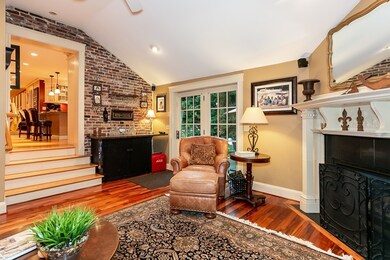
Enter this home and be surrounded by quality, substance and exquisite details; definitely a click above. The first floor has a warm and welcoming step down family room with a gas heat fireplace, radiant heated floors and surround sound. The kitchen is a cook's dream, a perfect layout with high end appliances. The formal dining room is spacious with a wide entrance from the kitchen. Rounding out the first floor is a flex space used as the owners 4th bedroom, a wonderful haven for guests. The second floor has two well sized full baths and three private bedrooms.The master is front to back, bedroom 2 juts out in it's own space and bedroom 3 is alone at the end of the hall, none have touching walls.Down a few steps at the back is a sunroom with a wall of brick accentuating its' charm. Step into private backyard with a beautiful patio, gurgling water fall & firepit, an oasis of calm. Finally the finished basement, a real retreat and comfort zone. Note: this home has a hard wired generator.
Last Agent to Sell the Property
William Raveis R.E. & Home Services Listed on: 09/19/2018
Co-Listed By
Laura Perras
William Raveis R. E. & Home Services
We collect this data history from publicly available records. To have your information removed, we recommend requesting removal directly through your county’s website.
Victoria Tran Slomiak
Lineage Realty Group
(508) 796-8249
66 Total Sales
1 in Needham
$1,050,000 Price
John Silk
Engel & Volkers Boston
(508) 762-1632
72 Total Sales
2 in Needham
$1.8M - $2.4M Price Range
Adam Aroesty
Hammond Residential Real Estate
(339) 204-9784
33 Total Sales
1 in Needham
$1,800,000 Price
Brian Willinsky
William Raveis R.E. & Home Services
(475) 267-5337
51 Total Sales
1 in Needham
$340,000 Price
Lynette Glover
Hammond Residential Real Estate
(781) 429-3094
54 Total Sales
2 in Needham
$1.2M - $1.9M Price Range
Michael Albano
ERA Metropolitan Homes
(857) 365-2073
15 Total Sales
1 in Needham
$1,685,000 Price
We collect this data history from publicly available records. To have your information removed, we recommend requesting removal directly through your county’s website.
| Date | Buyer | Sale Price | Title Company |
|---|---|---|---|
| -- | None Available | ||
| Roberts Joel | $1,011,000 | -- | |
| Mitrano James L | $484,000 | -- |
We collect this data history from publicly available records. To have your information removed, we recommend requesting removal directly through your county’s website.
| Date | Status | Borrower | Loan Amount |
|---|---|---|---|
| Previous Owner | $842,754 | ||
| Previous Owner | -- | $859,350 | |
| Previous Owner | Mitrano James L | $300,000 | |
| Previous Owner | Mitrano James L | $150,000 | |
| Previous Owner | Mitrano James L | $417,000 | |
| Previous Owner | Mitrano James L | $406,958 | |
| Previous Owner | Mitrano James L | $407,751 | |
| Previous Owner | Mitrano James L | $417,000 | |
| Previous Owner | Mitrano James L | $454,500 | |
| Previous Owner | Mitrano James L | $322,000 | |
| Previous Owner | Mitrano James L | $296,000 |
We collect this data history from publicly available records. To have your information removed, we recommend requesting removal directly through your county’s website.
| Date | Event | Price | List to Sale | Price per Sq Ft |
|---|---|---|---|---|
| 11/15/2018 11/15/18 | Sold | $1,011,000 | +3.7% | $449 / Sq Ft |
| 09/23/2018 09/23/18 | Pending | -- | -- | -- |
| 09/19/2018 09/19/18 | For Sale | $975,000 | -- | $433 / Sq Ft |
We collect this data history from publicly available records. To have your information removed, we recommend requesting removal directly through your county’s website.
| Year | Tax Paid | Tax Assessment Tax Assessment Total Assessment is a certain percentage of the fair market value that is determined by local assessors to be the total taxable value of land and additions on the property. | Land | Improvement |
|---|---|---|---|---|
| 2025 | $14,595 | $1,376,900 | $757,700 | $619,200 |
| 2024 | $12,256 | $978,900 | $530,700 | $448,200 |
| 2023 | $12,395 | $950,500 | $530,700 | $419,800 |
| 2022 | $11,911 | $890,900 | $491,500 | $399,400 |
| 2021 | $11,608 | $890,900 | $491,500 | $399,400 |
| 2020 | $11,373 | $910,600 | $491,500 | $419,100 |
| 2019 | $9,714 | $784,000 | $447,000 | $337,000 |
| 2018 | $9,314 | $784,000 | $447,000 | $337,000 |
| 2017 | $8,795 | $739,700 | $447,000 | $292,700 |
| 2016 | $8,536 | $739,700 | $447,000 | $292,700 |
| 2015 | $8,351 | $739,700 | $447,000 | $292,700 |
| 2014 | $8,077 | $693,900 | $406,500 | $287,400 |
Seller's Agent in 2018
Maryruth Perras
William Raveis R.E. & Home Services
(781) 724-7726
13 Total Sales
LP
Seller Co-Listing Agent in 2018
Laura Perras
William Raveis R. E. & Home Services
Buyer's Agent in 2018
Norman Flynn
Engel & Volkers Boston
(781) 877-1027
22 Total Sales
Source: MLS Property Information Network (MLS PIN)
MLS Number: 72397839
APN: NEED-000042-000051
Disclaimer: Certain information contained herein is derived from information provided by parties other than Homes.com. All information provided is deemed reliable, but is not guaranteed to be accurate and should be independently verified.
The property listing data and information, or the Images, set forth herein were provided to MLS Property Information Network, Inc. from third party sources, including sellers, lessors and public records, and were compiled by MLS Property Information Network, Inc. The property listing data and information, and the Images, are for the personal, non-commercial use of consumers having a good faith interest in purchasing or leasing listed properties of the type displayed to them and may not be used for any purpose other than to identify prospective properties which such consumers may have a good faith interest in purchasing or leasing. MLS Property Information Network, Inc. and its subscribers disclaim any and all representations and warranties as to the accuracy of the property listing data and information, or as to the accuracy of any of the Images, set forth herein.
Ask me questions while you tour the home.