
Kieran Rodgers
The Agency Northshore NY
(631) 305-4420
103 Total Sales
1 in Brookhaven
$515,000 Price
Estimated Value: $861,565
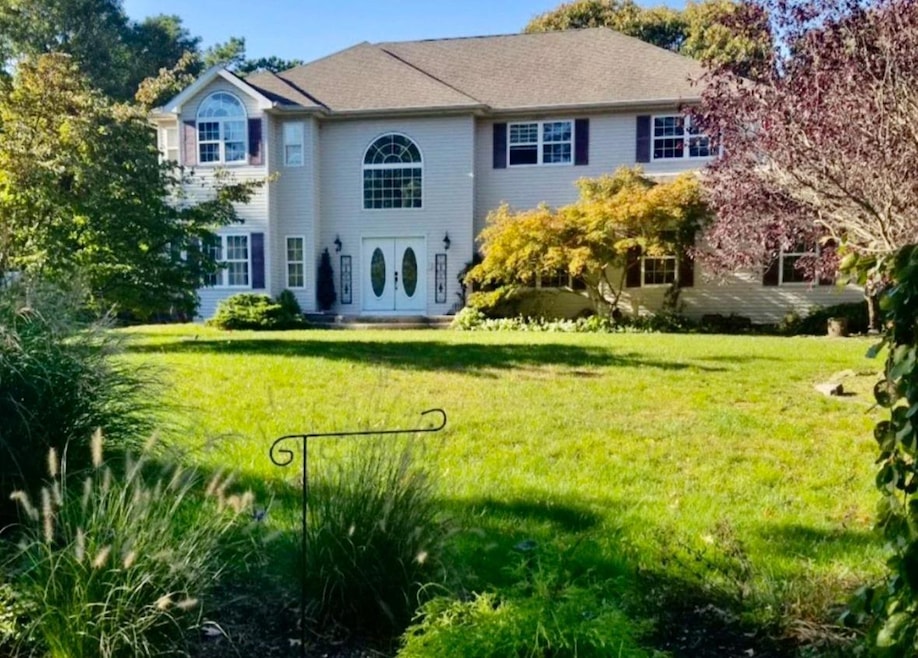
Stunning Luxury Center Hall Colonial in Horizon at the Hamlet, Long Island! This elegant home sits on over an acre within the exclusive Horizon at the Hamlet community. A grand double-height foyer greets you with a sweeping staircase and upper-level landing. The main level features a formal living room with a floor-to-ceiling stone fireplace, a bonus room with a private entrance, a formal dining room, an expansive eat-in kitchen with French doors that open to a spacious deck. Upstairs are four bedrooms, including a luxurious primary suite with a spa-like bathroom, soaking tub, separate shower, and two walk-in closets. The high-ceiling basement offers endless possibilities. Features include gas heating, hardwood floors, an intercom system, underground electricity for upgrades, and a sprinkler system. Located near beaches, shopping, schools, and dining, this stunning property perfectly combines luxury, comfort, and privacy.
Last Agent to Sell the Property
Exit Realty First Choice Brokerage Phone: 718-380-2500 License #40BE1181032 Listed on: 12/19/2024
Kieran Rodgers
The Agency Northshore NY
(631) 305-4420
103 Total Sales
1 in Brookhaven
$515,000 Price
Marlon Paul
Voro LLC
(877) 461-7813
22 Total Sales
1 in Brookhaven
$460,000 Price
Edwin Murillo
Best Solutions Realty Inc
(855) 533-0714
88 Total Sales
1 in Brookhaven
$570,000 Price
Keith Dawson
Signature Premier Properties
(631) 438-8168
114 Total Sales
1 in Brookhaven
$695,000 Price
Lori Slattery
Coldwell Banker American Homes
(631) 250-5401
57 Total Sales
1 in Brookhaven
$640,000 Price
Ted Gounelas
Coldwell Banker M&D Good Life
(631) 214-2398
82 Total Sales
3 in Brookhaven
$449K - $825K Price Range
We collect this data history from publicly available records. To have your information removed, we recommend requesting removal directly through your county’s website.
| Date | Event | Price | List to Sale | Price per Sq Ft |
|---|---|---|---|---|
| 06/12/2025 06/12/25 | Sold | $825,125 | +3.3% | $243 / Sq Ft |
| 02/06/2025 02/06/25 | Pending | -- | -- | -- |
| 12/19/2024 12/19/24 | For Sale | $799,000 | -- | $236 / Sq Ft |
We collect this data history from publicly available records. To have your information removed, we recommend requesting removal directly through your county’s website.
| Year | Tax Paid | Tax Assessment Tax Assessment Total Assessment is a certain percentage of the fair market value that is determined by local assessors to be the total taxable value of land and additions on the property. | Land | Improvement |
|---|---|---|---|---|
| 2025 | $16,602 | $3,750 | $500 | $3,250 |
| 2024 | $16,602 | $3,750 | $500 | $3,250 |
| 2023 | $16,602 | $3,750 | $500 | $3,250 |
| 2022 | $13,343 | $3,750 | $500 | $3,250 |
| 2021 | $13,343 | $3,750 | $500 | $3,250 |
| 2020 | $13,796 | $3,750 | $500 | $3,250 |
| 2019 | $13,796 | $0 | $0 | $0 |
| 2018 | $13,075 | $3,750 | $500 | $3,250 |
| 2017 | $13,075 | $3,750 | $500 | $3,250 |
| 2016 | $12,997 | $3,750 | $500 | $3,250 |
| 2015 | -- | $3,750 | $500 | $3,250 |
| 2014 | -- | $3,750 | $500 | $3,250 |
Seller's Agent in 2025
Michele Best
Exit Realty First Choice
(631) 357-0107
30 Total Sales
Buyer's Agent in 2025
Trevor Kemp
BH&G R E Realty Connect
(631) 767-4082
41 Total Sales
Source: OneKey® MLS
MLS Number: 806654
APN: 472289 962.-1-36.7
Disclaimer: Certain information contained herein is derived from information provided by parties other than Homes.com. All information provided is deemed reliable, but is not guaranteed to be accurate and should be independently verified.
The data relating to real estate for sale or lease on this web site comes in part from OneKey® MLS. Real estate listings held by brokerage firms other than Ten-X are marked with the OneKey® MLS logo or an abbreviated logo and detailed information about them includes the name of the listing broker.
Based on information submitted to the MLS GRID. All data is obtained from various sources and may not have been verified by broker or MLS GRID. Supplied Open House Information is subject to change without notice. All information should be independently reviewed and verified for accuracy. Properties may or may not be listed by the office/agent presenting the information. Some IDX listings have been excluded from this website. IDX information is provided exclusively for personal, non-commercial use, and may not be used for any purpose other than to identify prospective properties consumers may be interested in purchasing.
Information is deemed reliable but not guaranteed.
Copyright 2026 OneKey® MLS. All rights reserved.
Based on information submitted to the MLS GRID
Listings courtesy of OneKey® MLS as distributed by MLS GRID
Ask me questions while you tour the home.