
Temetris Hollis-Britt
KW Empower
(302) 314-0489
40 Total Sales
3 in New Castle
$270K - $350K Price Range
Estimated Value: $330,439
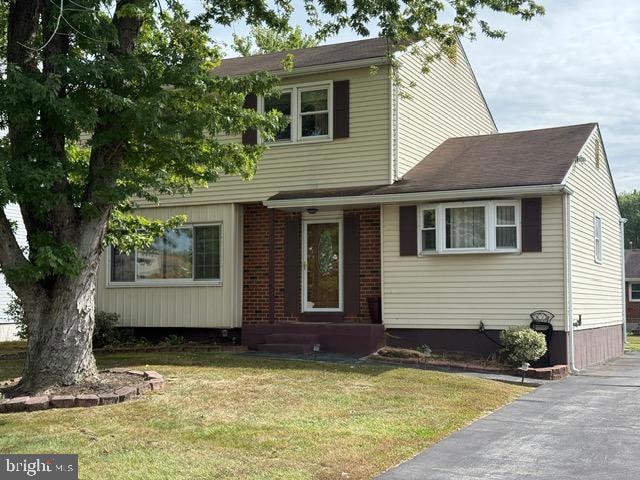
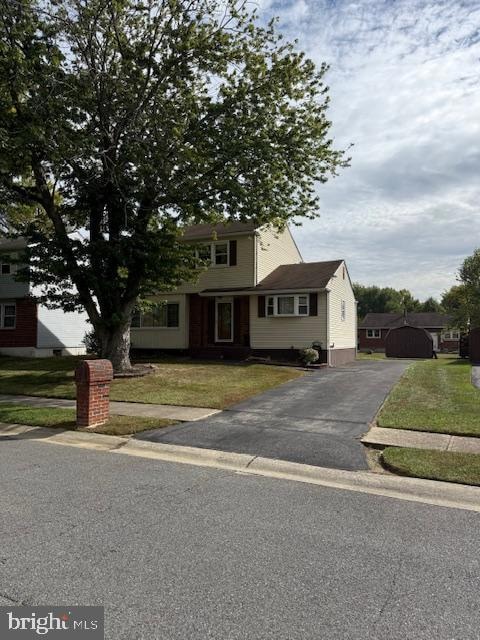
Welcome to this lovingly maintained detached single-family home—where thoughtful updates over the years have transformed it into a cherished space for growing, gathering, and making lasting memories.
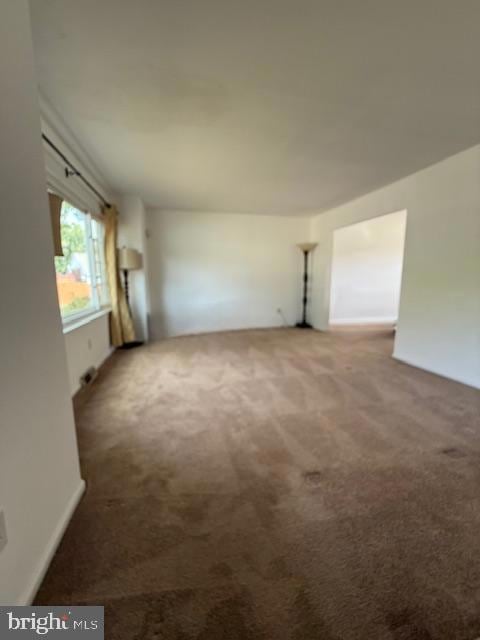
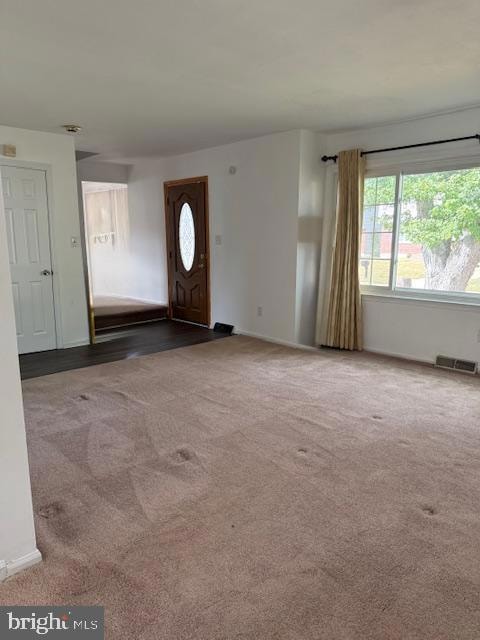
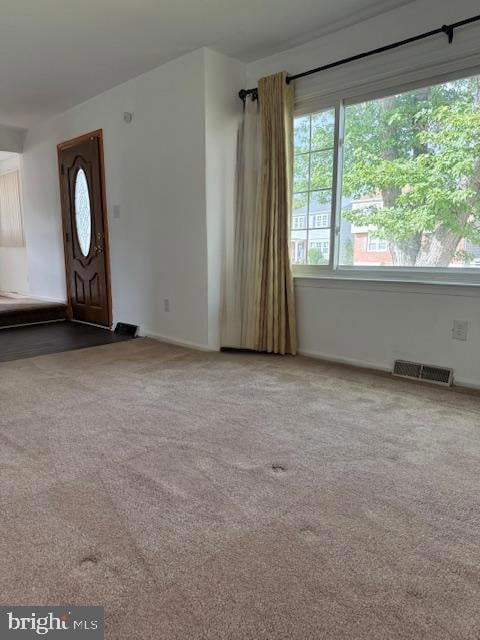
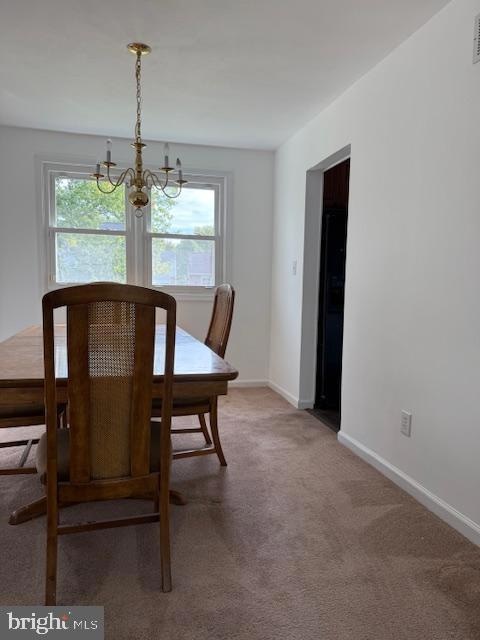
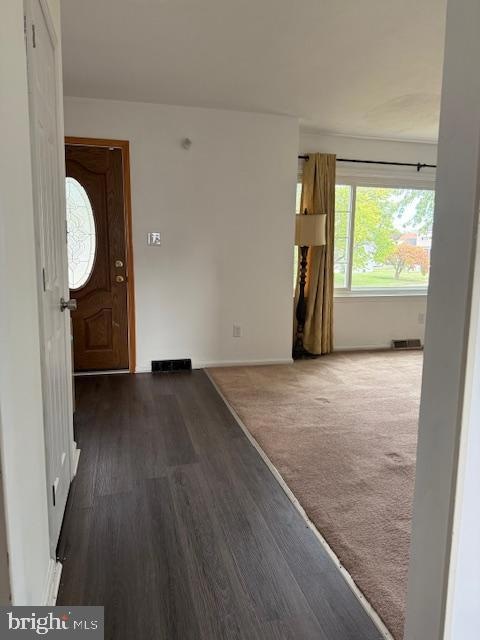
Step into a spacious living room bathed in natural light from a large picture window. The formal dining room is perfect for hosting special dinners, while the updated kitchen has granite countertops, soft-close cabinets, a functional pantry and space for a cozy breakfast nook or dinette table. The separate family room, featuring a bay window, offers a versatile space ideal for game days, movie nights, a playroom, or even a home office—the possibilities are endless. Upstairs, the second floor provides four spacious bedrooms and an updated full bathroom. The partially finished basement has an additional flexible space, storage, extra closet space with a convenient half bathroom, bring your vision and make it your own. Outside, enjoy a nice-sized backyard and ample off-street parking for four or more cars. This home is ready for you to write its next story.
Last Agent to Sell the Property
(215) 627-3500 vicki@kwempower.com KW Empower License #RS-0016936 Listed on: 10/22/2025
Last Buyer's Agent
(302) 571-8855 jordan.michael@foxroach.com BHHS Fox & Roach-Greenville License #RS0039057
We collect this data history from publicly available records. To have your information removed, we recommend requesting removal directly through your county’s website.
Temetris Hollis-Britt
KW Empower
(302) 314-0489
40 Total Sales
3 in New Castle
$270K - $350K Price Range
Angela Ferguson
RE/MAX Associates-Hockessin
(302) 314-0098
82 Total Sales
2 in New Castle
$380K - $400K Price Range
Gina Spiese
Crown Homes Real Estate
(484) 233-6052
36 Total Sales
1 in New Castle
$259,000 Price
Dawn Harris
Keys & Deeds Realty
(215) 608-3909
83 Total Sales
2 in New Castle
$207K - $299K Price Range
Lisa Magobet
Keller Williams Real Estate - Media
(302) 307-4839
56 Total Sales
6 in New Castle
$170K - $453K Price Range
Ping Xu
RE/MAX Edge
(856) 276-5384
168 Total Sales
1 in New Castle
$373,000 Price
We collect this data history from publicly available records. To have your information removed, we recommend requesting removal directly through your county’s website.
| Date | Buyer | Sale Price | Title Company |
|---|---|---|---|
| $270,000 | None Listed On Document | ||
| $160,000 | None Available | ||
| -- | -- | ||
| -- | -- |
We collect this data history from publicly available records. To have your information removed, we recommend requesting removal directly through your county’s website.
| Date | Status | Borrower | Loan Amount |
|---|---|---|---|
| Open | $331,386 | ||
| Previous Owner | $1,279,000 | ||
| Previous Owner | $152,000 |
We collect this data history from publicly available records. To have your information removed, we recommend requesting removal directly through your county’s website.
| Date | Event | Price | List to Sale | Price per Sq Ft |
|---|---|---|---|---|
| 12/15/2025 12/15/25 | Sold | $337,500 | +3.8% | $199 / Sq Ft |
| 11/03/2025 11/03/25 | Pending | -- | -- | -- |
| 10/22/2025 10/22/25 | For Sale | $325,000 | -- | $191 / Sq Ft |
We collect this data history from publicly available records. To have your information removed, we recommend requesting removal directly through your county’s website.
| Year | Tax Paid | Tax Assessment Tax Assessment Total Assessment is a certain percentage of the fair market value that is determined by local assessors to be the total taxable value of land and additions on the property. | Land | Improvement |
|---|---|---|---|---|
| 2025 | $1,885 | $289,100 | $53,300 | $235,800 |
| 2024 | $1,661 | $49,800 | $9,200 | $40,600 |
| 2023 | $1,506 | $49,800 | $9,200 | $40,600 |
| 2022 | $1,579 | $49,800 | $9,200 | $40,600 |
| 2021 | $1,579 | $49,800 | $9,200 | $40,600 |
| 2020 | $1,590 | $49,800 | $9,200 | $40,600 |
| 2019 | $1,895 | $49,800 | $9,200 | $40,600 |
| 2018 | $1,557 | $49,800 | $9,200 | $40,600 |
| 2017 | $1,454 | $49,800 | $9,200 | $40,600 |
| 2016 | $1,299 | $49,800 | $9,200 | $40,600 |
| 2015 | $1,300 | $49,800 | $9,200 | $40,600 |
| 2014 | $1,301 | $49,800 | $9,200 | $40,600 |
Seller's Agent in 2025
Temetris Hollis-Britt
KW Empower
(302) 312-7148
40 Total Sales
J
Buyer's Agent in 2025
Jordan Michael
BHHS Fox & Roach
2 Total Sales
Source: Bright MLS
MLS Number: DENC2091442
APN: 10-025.20-227
Disclaimer: Certain information contained herein is derived from information provided by parties other than Homes.com. All information provided is deemed reliable, but is not guaranteed to be accurate and should be independently verified.
The data relating to real estate for sale on this website appears in part through the BRIGHT Internet Data Exchange program, a voluntary cooperative exchange of property listing data between licensed real estate brokerage firms, and is provided by BRIGHT through a licensing agreement.
Listing information is from various brokers who participate in the Bright MLS IDX program and not all listings may be visible on the site.
The property information being provided on or through the website is for the personal, non-commercial use of consumers and such information may not be used for any purpose other than to identify prospective properties consumers may be interested in purchasing.
Some properties which appear for sale on the website may no longer be available because they are for instance, under contract, sold or are no longer being offered for sale.
Property information displayed is deemed reliable but is not guaranteed.
Copyright 2026 Bright MLS, Inc.
Ask me questions while you tour the home.