
Janet Schoeny
RE/MAX Vision
(351) 208-2591
62 Total Sales
6 in Ashburnham
$270K - $750K Price Range
Estimated Value: $449,780
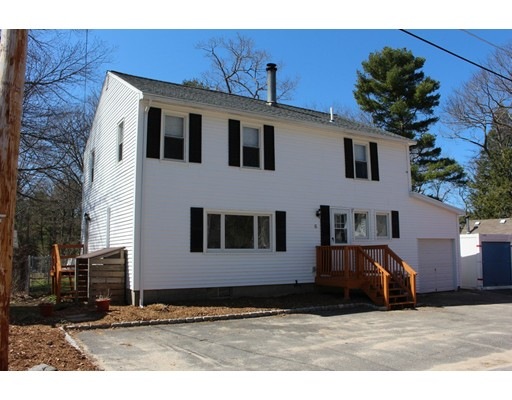
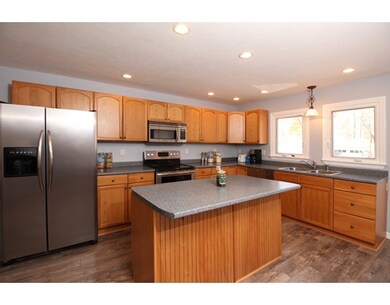

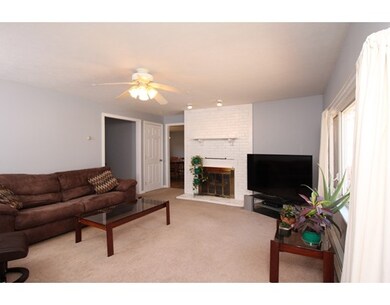
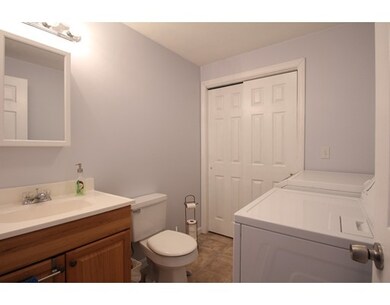
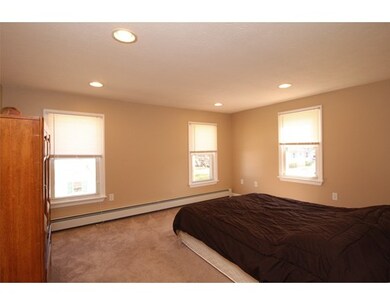
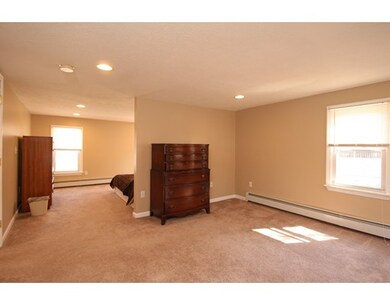
Waterviews! Beach rights! Tucked away in a quiet neighborhood sits this well appointed, upgrated home. New roof, newer plumbing, electrical, updated kitchen, newer septic and neutral well respected home makes this move right in ready! Wood stove and fireplace to take the chill out of those cooler nights. High ceilings in basement for future expansion. Wired for a generator. One car garage and lots of off street parking.
Last Agent to Sell the Property
Keller Williams Realty North Central Listed on: 04/15/2016
Janet Schoeny
RE/MAX Vision
(351) 208-2591
62 Total Sales
6 in Ashburnham
$270K - $750K Price Range
Kim McKean
Lamacchia Realty, Inc.
(774) 541-2921
98 Total Sales
1 in Ashburnham
$465,000 Price
Patricia Sutherland
Keller Williams Realty Boston Northwest
(351) 300-4730
94 Total Sales
1 in Ashburnham
$450,000 Price
Patricia Almeida Vega
Vega Realty, LLC
(774) 214-2177
68 Total Sales
1 in Ashburnham
$600,000 Price
Kimberley Tufts
EXP Realty
(855) 714-1765
224 Total Sales
1 in Ashburnham
$445,000 Price
Doug Tammelin
Coldwell Banker Realty - Leominster
(978) 990-7784
155 Total Sales
7 in Ashburnham
$315K - $1.1M Price Range
We collect this data history from publicly available records. To have your information removed, we recommend requesting removal directly through your county’s website.
| Date | Event | Price | List to Sale | Price per Sq Ft |
|---|---|---|---|---|
| 06/21/2016 06/21/16 | Sold | $190,000 | +0.5% | $107 / Sq Ft |
| 04/19/2016 04/19/16 | Pending | -- | -- | -- |
| 04/15/2016 04/15/16 | For Sale | $189,000 | -- | $107 / Sq Ft |
We collect this data history from publicly available records. To have your information removed, we recommend requesting removal directly through your county’s website.
| Year | Tax Paid | Tax Assessment Tax Assessment Total Assessment is a certain percentage of the fair market value that is determined by local assessors to be the total taxable value of land and additions on the property. | Land | Improvement |
|---|---|---|---|---|
| 2025 | $4,335 | $291,500 | $30,900 | $260,600 |
| 2024 | $4,125 | $261,900 | $30,900 | $231,000 |
| 2023 | $3,965 | $239,600 | $30,900 | $208,700 |
| 2022 | $4,240 | $224,600 | $30,300 | $194,300 |
| 2021 | $15,147 | $197,400 | $30,300 | $167,100 |
| 2020 | $3,968 | $197,400 | $30,300 | $167,100 |
| 2019 | $3,960 | $175,600 | $30,300 | $145,300 |
| 2018 | $13,528 | $167,000 | $28,800 | $138,200 |
| 2017 | $3,542 | $154,200 | $35,400 | $118,800 |
| 2016 | $3,449 | $151,600 | $34,700 | $116,900 |
| 2015 | $3,378 | $151,600 | $34,700 | $116,900 |
Seller's Agent in 2016
Kathleen Walsh
Keller Williams Realty North Central
(978) 855-4076
154 Total Sales
Source: MLS Property Information Network (MLS PIN)
MLS Number: 71989116
APN: ASHB-000052-000000-000048
Disclaimer: Certain information contained herein is derived from information provided by parties other than Homes.com. All information provided is deemed reliable, but is not guaranteed to be accurate and should be independently verified.
The property listing data and information, or the Images, set forth herein were provided to MLS Property Information Network, Inc. from third party sources, including sellers, lessors and public records, and were compiled by MLS Property Information Network, Inc. The property listing data and information, and the Images, are for the personal, non-commercial use of consumers having a good faith interest in purchasing or leasing listed properties of the type displayed to them and may not be used for any purpose other than to identify prospective properties which such consumers may have a good faith interest in purchasing or leasing. MLS Property Information Network, Inc. and its subscribers disclaim any and all representations and warranties as to the accuracy of the property listing data and information, or as to the accuracy of any of the Images, set forth herein.
Ask me questions while you tour the home.