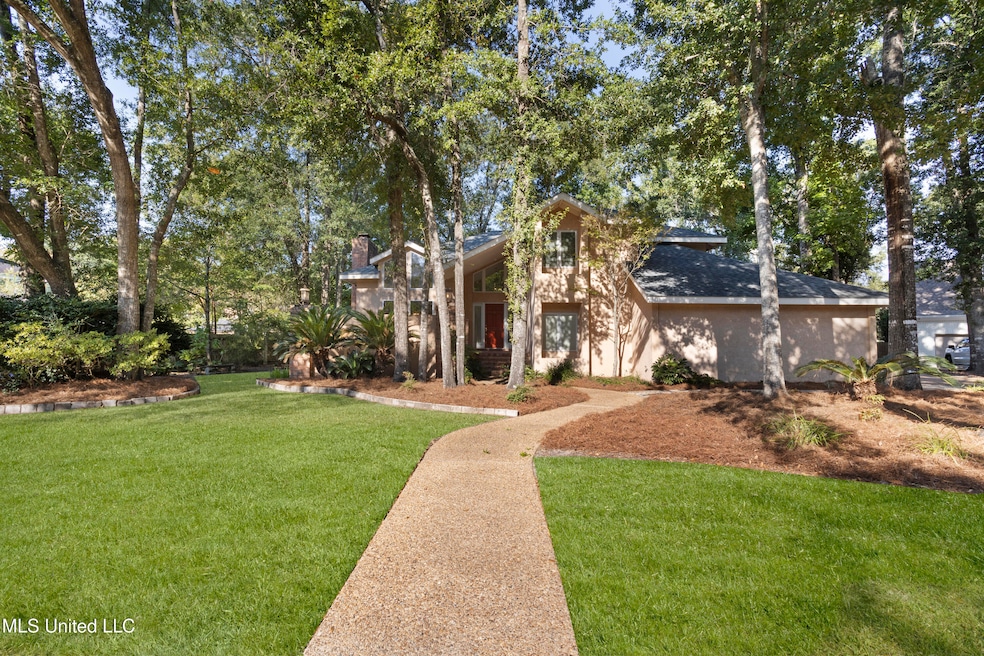


6 Pine Haven St Gulfport, MS 39503
The Island NeighborhoodEstimated payment $2,748/month
Highlights
- Built-In Refrigerator
- Open Floorplan
- Cathedral Ceiling
- Bayou View Elementary School Rated A
- Deck
- Wood Flooring
About This Home
WONDERFUL, SPACIOUS FAMILY HOME IN MUCH SOUGHT AFTER BAYOU OAKS SUBDIVISION!! HOME IS BACK ON THE MARKET THRU NO FAULT OF THE SELLER - HOME INSPECTION HAD NOT BEEN DONE YET!! WONDERFUL, SPACIOUS FAMILY HOME IN MUCH SOUGHT AFTER BAYOU OAKS SUBDIVISION!! One-family owned home in PRISTINE condition nestled on a peaceful cul-de-sac in Bayou Oaks. This very inviting tri-level home offers so much space, character, and endless potential to make it your own. Featuring 4 bedrooms, 3 full baths, and two living areas-room for everyone to spread out, enjoy separate spaces and feel right at home!! From the minute you step inside you will feel the wide open living spaces, soaring cathedral ceilings, abundant natural light, and expansive windows that brings the outdoors in! The living and dining area combination with high, high ceilings is absolutely beautiful and offers a retreat from the busy kitchen and family room areas. Two open dining areas, open to living and family rooms, provide ideal spaces for family gatherings, while the cozy fireplace creates a warm central hub for family living. The kitchen is the center of everything...overlooking both the informal family room, sunroom/morning room, and formal living and dining areas. All of the bedrooms/baths are spread out giving family and guest added privacy. WONDERFUL OVERSIZED private master bedroom retreat with walk up steps to large master bath - oversized tub, separate shower, his/her vanities-you will LOVE!! Wall of windows overlooking large deck and backyard from kitchen area with plenty of side yards for children to play and pets to run!! Multiple outdoor spaces including a charming and private front courtyard -perfect for morning coffee, very private side courtyard, and a spacious back deck for entertaining and relaxing in privacy. Double garage and generous storage - you will love all of the indoor and outdoor living spaces!! This home offers a solid foundation and is a timeless design that you will love forever and is ready for your personal touch and modern updates to make it shine even more! It has been hard for the family to say goodbye and hope that the new family will make their own wonderful memories here and enjoy it as they have for all these years! This is WONDERFUL OPPORTUNITY to own in one of Gulfport's most sought after-neighborhoods!! And you will be surrounded with the best neighbors you could every want!!
Listing Agent
Coldwell Banker Alfonso Realty-Lorraine Rd License #S22225 Listed on: 03/25/2026

Home Details
Home Type
- Single Family
Est. Annual Taxes
- $2,521
Year Built
- Built in 1987
Lot Details
- 15,246 Sq Ft Lot
- Lot Dimensions are 129 x 112 x 117 x 135
- Cul-De-Sac
- Pie Shaped Lot
- Level Lot
- Front Yard Sprinklers
- Few Trees
Parking
- 2 Car Attached Garage
- Inside Entrance
- Side Facing Garage
- Garage Door Opener
- Side Driveway
Home Design
- Brick Exterior Construction
- Slab Foundation
- Architectural Shingle Roof
- Stucco
Interior Spaces
- 3,030 Sq Ft Home
- Multi-Level Property
- Open Floorplan
- Woodwork
- Sheet Rock Walls or Ceilings
- Cathedral Ceiling
- Ceiling Fan
- Skylights in Kitchen
- Recessed Lighting
- Raised Hearth
- Fireplace With Glass Doors
- Gas Log Fireplace
- Propane Fireplace
- Double Pane Windows
- Blinds
- Aluminum Window Frames
- French Doors
- Mud Room
- Entrance Foyer
- Living Room with Fireplace
- Formal Dining Room
- Den with Fireplace
- Sun or Florida Room
- Fire and Smoke Detector
Kitchen
- Breakfast Room
- Eat-In Kitchen
- Breakfast Bar
- Self-Cleaning Convection Oven
- Built-In Electric Oven
- Built-In Gas Range
- Microwave
- Built-In Refrigerator
- ENERGY STAR Qualified Freezer
- ENERGY STAR Qualified Dishwasher
- Stainless Steel Appliances
- Kitchen Island
- Solid Surface Countertops
- Disposal
Flooring
- Wood
- Carpet
- Ceramic Tile
Bedrooms and Bathrooms
- 4 Bedrooms
- Walk-In Closet
- Mirrored Closets Doors
- 3 Full Bathrooms
- Double Vanity
- Hydromassage or Jetted Bathtub
- Bathtub With Separate Shower Stall
- Walk-in Shower
Laundry
- Laundry Room
- Laundry on lower level
- Washer and Dryer
- ENERGY STAR Qualified Washer
- Sink Near Laundry
Attic
- Attic Floors
- Walk-In Attic
Outdoor Features
- Deck
- Patio
- Front Porch
Location
- Property is near golf course
Schools
- Bayou View Elementary School
- Bayou View Jh Middle School
- Gulfport High School
Utilities
- ENERGY STAR Qualified Air Conditioning
- Central Air
- Heating Available
- Underground Utilities
- Natural Gas Connected
- Natural Gas Water Heater
- Water Purifier is Owned
- Cable TV Available
Community Details
- Property has a Home Owners Association
- Bayou Oaks Subdivision
Listing and Financial Details
- Assessor Parcel Number 1010d-02-001.043
Map
Home Values in the Area
Average Home Value in this Area
Tax History
We collect this data history from publicly available records. To have your information removed, we recommend requesting removal directly through your county’s website.
| Year | Tax Paid | Tax Assessment Tax Assessment Total Assessment is a certain percentage of the fair market value that is determined by local assessors to be the total taxable value of land and additions on the property. | Land | Improvement |
|---|---|---|---|---|
| 2025 | $2,521 | $28,666 | $0 | $0 |
| 2024 | $2,521 | $27,504 | $0 | $0 |
| 2023 | $2,584 | $27,504 | $0 | $0 |
| 2022 | $2,584 | $27,504 | $0 | $0 |
| 2021 | $2,584 | $27,504 | $0 | $0 |
| 2020 | $2,584 | $26,604 | $0 | $0 |
| 2019 | $2,584 | $26,604 | $0 | $0 |
| 2018 | $2,584 | $26,604 | $0 | $0 |
| 2017 | $2,584 | $26,604 | $0 | $0 |
| 2015 | $2,636 | $26,987 | $0 | $0 |
| 2014 | $2,632 | $7,500 | $0 | $0 |
| 2013 | -- | $26,987 | $6,900 | $20,087 |
Property History
We collect this data history from publicly available records. To have your information removed, we recommend requesting removal directly through your county’s website.
| Date | Event | Price | List to Sale | Price per Sq Ft |
|---|---|---|---|---|
| 05/14/2026 05/14/26 | Price Changed | $460,000 | -0.4% | $152 / Sq Ft |
| 03/06/2026 03/06/26 | Price Changed | $462,000 | -1.3% | $152 / Sq Ft |
| 11/19/2025 11/19/25 | Price Changed | $468,000 | -5.5% | $154 / Sq Ft |
| 10/08/2025 10/08/25 | For Sale | $495,000 | -- | $163 / Sq Ft |
Source: MLS United
MLS Number: 4128168
APN: 1010D-02-001.043
Disclaimer: Certain information contained herein is derived from information provided by parties other than Homes.com. All information provided is deemed reliable, but is not guaranteed to be accurate and should be independently verified.
Information is deemed to be reliable but not guaranteed. Copyright 2026 MLS United, LLC.
- 3 Birch Cove
- 11606 Otto Ave
- 0 Lorraine Rd Unit 4138065
- 37 Pembrook Cir
- 535 Kahler St
- 1447 Mill Rd
- 1 High Pointe Dr
- 45 Greenbriar Dr
- 43 Greenbriar Dr
- 30 Nottingham Cir
- 11558 Briarstone Place
- 11554 Briarstone Place
- 413 Kahler St Unit 5
- 413 Kahler St Unit 13
- 413 Kahler St Unit 25
- 32 Yorkshire Pkwy
- 0 Old Lorraine Rd Unit 4094283
- 1 Oxford Dr
- 11519 Treelawn St
- 628 Magnolia St
- 10 Pembrook Cir
- 1400 Mill Rd Unit 40
- 10900 E Taylor Rd
- 420 Champlin St
- 507 Magnolia St
- 912 Singley Ave
- 915 Old Towne St
- 980 Courthouse Rd
- 1334 Foxwood Place
- 27 Bayou View Dr
- 1900 Switzer Rd
- 1525 E Pass Rd
- 1901 Switzer Rd Unit Lot 14
- 1901 Switzer Rd Unit Lot 22
- 1901 Switzer Rd Unit Lot 88
- 1901 Switzer Rd Unit Lot 13
- 1901 Switzer Rd Unit Lot 88
- 529 E Pass Rd
- 529 E Pass Rd Unit A
- 802 Augustine Dr
Ask me questions while you tour the home.