
Matthew Israel
Keller Williams Greenville Central
(845) 237-0933
48 Total Sales
6 in Simpsonville
$159K - $367K Price Range

Estimated Value: $303,921




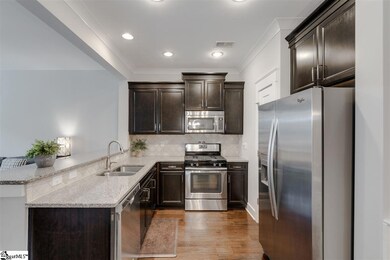

The Village at Redfearn is a quaint community of townhouses and single family homes within walking distance to downtown Simpsonville. The town of Simpsonville has an amazing vibe with wonderful restaurants, shops, specialty stores, parks and soon to be Swamp Rabbit trail extension! Just 20 minutes from the award-winning downtown Greenville with an easy commute to get on highway 385. This 4 BR, 3 bath townhouse has a wonderful open floor plan, gleaming hardwood floors, extensive moldings, fenced in backyard and a detached 2 car garage. The family room opens to a gorgeous kitchen with stainless steel appliances, gas range, and granite countertops. There is one bedroom on the main floor with adjacent full bath. (Can be used as a guest room or first floor office.) Upstairs, the master bedroom has two walk-in closets and private bathroom featuring a raised dual vanity. There are two additional bedrooms, another full bath and laundry room on the upper level. The home also has a lovely backyard patio, fenced yard and a covered front porch that overlooks the community green space. The two car garage is spacious. Call today for a showing.
Last Agent to Sell the Property
Pamela McCartney
BHHS C Dan Joyner - Midtown License #46201 Listed on: 08/12/2019
Last Buyer's Agent
Lynda Hanna
Servus Realty Group License #104419
We collect this data history from publicly available records. To have your information removed, we recommend requesting removal directly through your county’s website.
Matthew Israel
Keller Williams Greenville Central
(845) 237-0933
48 Total Sales
6 in Simpsonville
$159K - $367K Price Range
Michelle Kistner
Howard Hanna Beverly-Hanks
(206) 809-8186
48 Total Sales
1 in Simpsonville
$475,000 Price
Hunter Hurst
Keller Williams Grv Upst
(864) 312-7350
133 Total Sales
1 in Simpsonville
$554,215 Price
Pamela Borghesani
Bluefield Realty Group
(413) 299-2375
177 Total Sales
4 in Simpsonville
$180K - $390K Price Range
Kayla Hines
Realty One Group Freedom Easley
(864) 740-3902
70 Total Sales
1 in Simpsonville
$374,500 Price
Karen Stokes
Jackson Stanley, REALTORS
(864) 740-3312
100 Total Sales
5 in Simpsonville
$125K - $430K Price Range
We collect this data history from publicly available records. To have your information removed, we recommend requesting removal directly through your county’s website.
| Date | Buyer | Sale Price | Title Company |
|---|---|---|---|
| $205,000 | None Available | ||
| $187,590 | None Available |
We collect this data history from publicly available records. To have your information removed, we recommend requesting removal directly through your county’s website.
| Date | Status | Borrower | Loan Amount |
|---|---|---|---|
| Open | $192,850 | ||
| Previous Owner | $178,211 |
We collect this data history from publicly available records. To have your information removed, we recommend requesting removal directly through your county’s website.
| Date | Event | Price | List to Sale | Price per Sq Ft |
|---|---|---|---|---|
| 11/21/2019 11/21/19 | Sold | $205,000 | -1.9% | $146 / Sq Ft |
| 09/25/2019 09/25/19 | Price Changed | $209,000 | +2.0% | $149 / Sq Ft |
| 08/28/2019 08/28/19 | Off Market | $205,000 | -- | -- |
| 08/26/2019 08/26/19 | For Sale | $214,000 | 0.0% | $153 / Sq Ft |
| 08/12/2019 08/12/19 | For Sale | $214,000 | -- | $153 / Sq Ft |
We collect this data history from publicly available records. To have your information removed, we recommend requesting removal directly through your county’s website.
| Year | Tax Paid | Tax Assessment Tax Assessment Total Assessment is a certain percentage of the fair market value that is determined by local assessors to be the total taxable value of land and additions on the property. | Land | Improvement |
|---|---|---|---|---|
| 2026 | $2,225 | $128,775 | $25,471 | $103,304 |
| 2025 | $2,225 | $126,251 | $24,972 | $101,279 |
| 2024 | $1,989 | $123,777 | $24,483 | $99,294 |
| 2023 | $1,971 | $121,351 | $24,003 | $97,348 |
| 2022 | $1,995 | $118,973 | $23,533 | $95,440 |
| 2021 | $1,969 | $116,641 | $23,072 | $93,569 |
| 2019 | $1,868 | $113,184 | $22,389 | $90,795 |
| 2018 | $4,692 | $333,540 | $210,311 | $123,229 |
| 2017 | $1,743 | $108,790 | $21,520 | $87,270 |
| 2016 | $1,684 | $106,658 | $21,099 | $85,559 |
| 2015 | $1,667 | $105,057 | $20,783 | $84,274 |
| 2014 | $1,670 | $103,000 | $20,376 | $82,624 |
P
Seller's Agent in 2019
Pamela McCartney
BHHS C Dan Joyner - Midtown
L
Buyer's Agent in 2019
Lynda Hanna
Servus Realty Group
Source: Greater Greenville Association of REALTORS®
MLS Number: 1399346
APN: 0316.02-01-013.00
Disclaimer: Certain information contained herein is derived from information provided by parties other than Homes.com. All information provided is deemed reliable, but is not guaranteed to be accurate and should be independently verified.
IDX information is provided exclusively for personal, non-commercial use, and may not be used for any purpose other than to identify prospective properties consumers may be interested in purchasing. Information is deemed reliable but not guaranteed.
Ask me questions while you tour the home.