
John Croteau
The Neighborhood Realty Group
(774) 224-6457
55 Total Sales
1 in Hudson
$417,000 Price
Estimated Value: $652,539
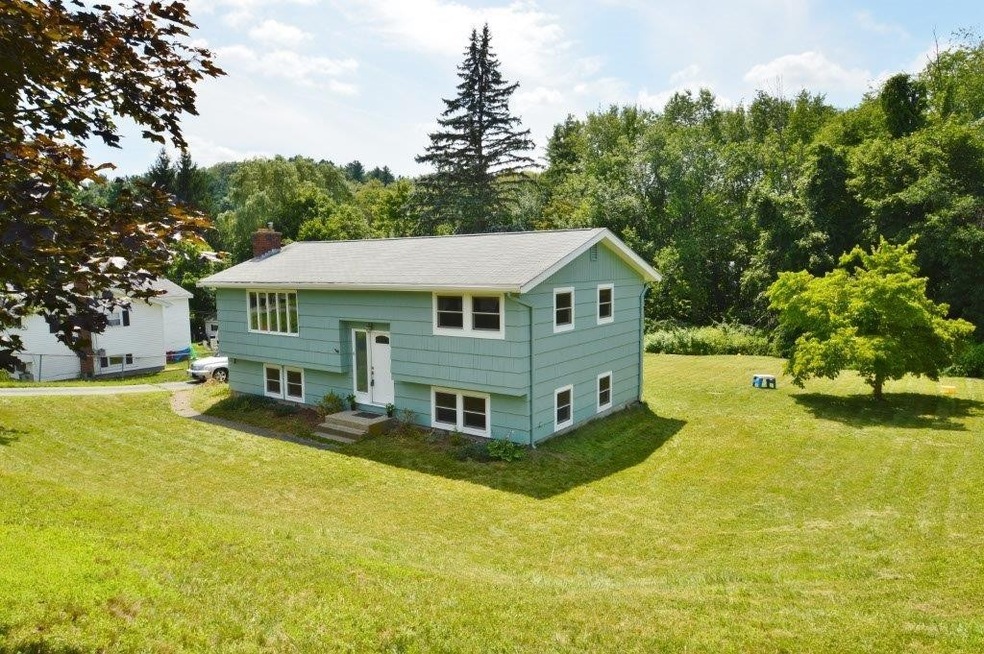
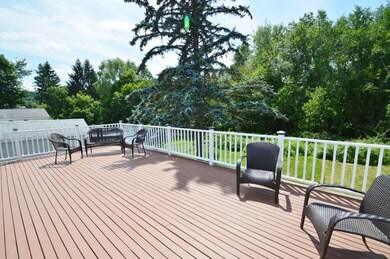
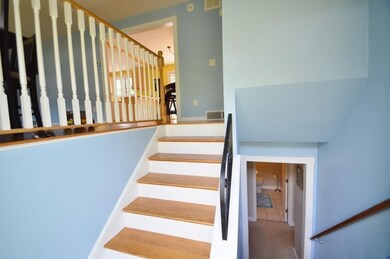
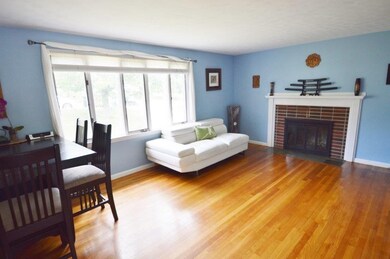
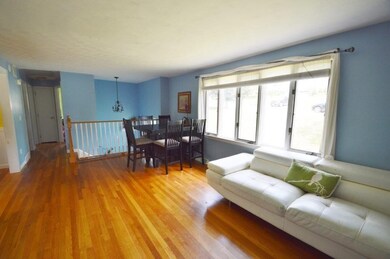
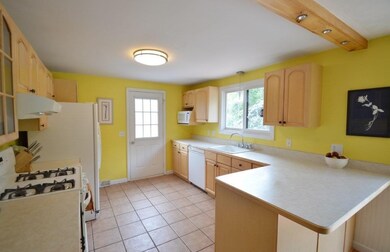
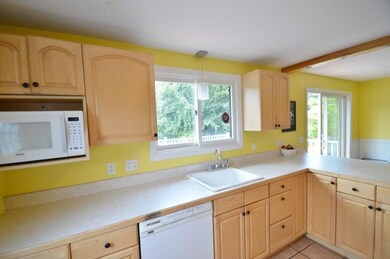
Wonderful location for this lovely split entry set on large wooded lot. Updates include maple cabinet packed kitchen fully applianced with tiled floor and dining area with hardwood flooring and sliders to entertainment sized deck. Full bath with double pedestal sinks and quaint beadboard decor. Spacious fireplaced living room with hardwood flooring. Additional bedroom and half bath in lower level along with large family room and office which could be used as an additional bedroom. Central air/8 years old and compressor/2018. Anderson windows/ 6 years old and furnace is 10 years old. Walkout basement to large level backyard. Exterior just painted in July.
Last Agent to Sell the Property
ERA Key Realty Services - Distinctive Group Listed on: 08/01/2018
We collect this data history from publicly available records. To have your information removed, we recommend requesting removal directly through your county’s website.
John Croteau
The Neighborhood Realty Group
(774) 224-6457
55 Total Sales
1 in Hudson
$417,000 Price
Doug Tammelin
Coldwell Banker Realty - Leominster
(978) 990-7784
155 Total Sales
1 in Hudson
$509,900 Price
Valerie Cohen
(774) 260-6504
45 Total Sales
3 in Hudson
$195K - $425K Price Range
Elena Beldiya Petrov
Keller Williams Realty Boston Northwest
(781) 776-7253
89 Total Sales
2 in Hudson
$286K - $525K Price Range
Stockman Farrar Group
Berkshire Hathaway HomeServices Commonwealth Real Estate
(781) 208-5870
61 Total Sales
1 in Hudson
$517,500 Price
Robert Tunnera
Tunnera Real Estate
(508) 552-4176
39 Total Sales
2 in Hudson
$390K - $590K Price Range
We collect this data history from publicly available records. To have your information removed, we recommend requesting removal directly through your county’s website.
| Date | Buyer | Sale Price | Title Company |
|---|---|---|---|
| $344,500 | -- | ||
| Lazebnikov Alexander | $282,500 | -- | |
| Hommedieu Christopher | $255,000 | -- |
We collect this data history from publicly available records. To have your information removed, we recommend requesting removal directly through your county’s website.
| Date | Status | Borrower | Loan Amount |
|---|---|---|---|
| Open | -- | $275,600 | |
| Previous Owner | -- | $226,000 | |
| Closed | Lhommedieu Christopher G | $40,000 | |
| Previous Owner | Hommedieu Christopher G | $38,250 |
We collect this data history from publicly available records. To have your information removed, we recommend requesting removal directly through your county’s website.
| Date | Event | Price | List to Sale | Price per Sq Ft |
|---|---|---|---|---|
| 09/28/2018 09/28/18 | Sold | $344,500 | -4.3% | $187 / Sq Ft |
| 08/19/2018 08/19/18 | Pending | -- | -- | -- |
| 08/15/2018 08/15/18 | Price Changed | $360,000 | -4.0% | $195 / Sq Ft |
| 08/01/2018 08/01/18 | For Sale | $375,000 | -- | $203 / Sq Ft |
We collect this data history from publicly available records. To have your information removed, we recommend requesting removal directly through your county’s website.
| Year | Tax Paid | Tax Assessment Tax Assessment Total Assessment is a certain percentage of the fair market value that is determined by local assessors to be the total taxable value of land and additions on the property. | Land | Improvement |
|---|---|---|---|---|
| 2025 | $8,207 | $591,300 | $196,900 | $394,400 |
| 2024 | $7,640 | $545,700 | $178,900 | $366,800 |
| 2023 | $7,341 | $502,800 | $172,000 | $330,800 |
| 2022 | $6,729 | $424,300 | $156,300 | $268,000 |
| 2021 | $0 | $382,100 | $148,900 | $233,200 |
| 2020 | $6,290 | $378,700 | $146,100 | $232,600 |
| 2019 | $6,034 | $354,300 | $146,100 | $208,200 |
| 2018 | $5,556 | $317,500 | $139,000 | $178,500 |
| 2017 | $5,625 | $321,400 | $132,400 | $189,000 |
| 2016 | $5,165 | $298,700 | $132,400 | $166,300 |
| 2015 | $4,518 | $261,600 | $132,400 | $129,200 |
| 2014 | $4,186 | $240,300 | $116,300 | $124,000 |
Seller's Agent in 2018
Donna Coffin
ERA Key Realty Services - Distinctive Group
(508) 951-6274
56 Total Sales
AB
Buyer's Agent in 2018
Andrea Bonoldi
Coldwell Banker Realty - Framingham
2 Total Sales
Seller's Agent in 2013
Timothy Daly
Keller Williams Boston MetroWest
5 Total Sales
Source: MLS Property Information Network (MLS PIN)
MLS Number: 72371621
APN: HUDS-000055-000000-000003
Disclaimer: Certain information contained herein is derived from information provided by parties other than Homes.com. All information provided is deemed reliable, but is not guaranteed to be accurate and should be independently verified.
The property listing data and information, or the Images, set forth herein were provided to MLS Property Information Network, Inc. from third party sources, including sellers, lessors and public records, and were compiled by MLS Property Information Network, Inc. The property listing data and information, and the Images, are for the personal, non-commercial use of consumers having a good faith interest in purchasing or leasing listed properties of the type displayed to them and may not be used for any purpose other than to identify prospective properties which such consumers may have a good faith interest in purchasing or leasing. MLS Property Information Network, Inc. and its subscribers disclaim any and all representations and warranties as to the accuracy of the property listing data and information, or as to the accuracy of any of the Images, set forth herein.
Ask me questions while you tour the home.