NOT LISTED FOR SALE

Estimated Value: $533,000

4 Beds
2 Baths
2,197 Sq Ft
$243/Sq Ft Est. Value

Sale Details

Date Sold: October 25, 2024

Last sale price $616,000 $280 Per Sq Ft

Est. 13% decrease in value since last sale

Current estimated payment $3,429 / mo

10 Days on Market

Highlights

  • Colonial Architecture
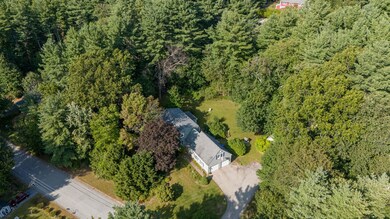
  • Wooded Lot
  • Covered Patio or Porch
  • Secluded Lot
  • Wood Flooring
  • Walk-In Closet

About This Home

As of October 2024

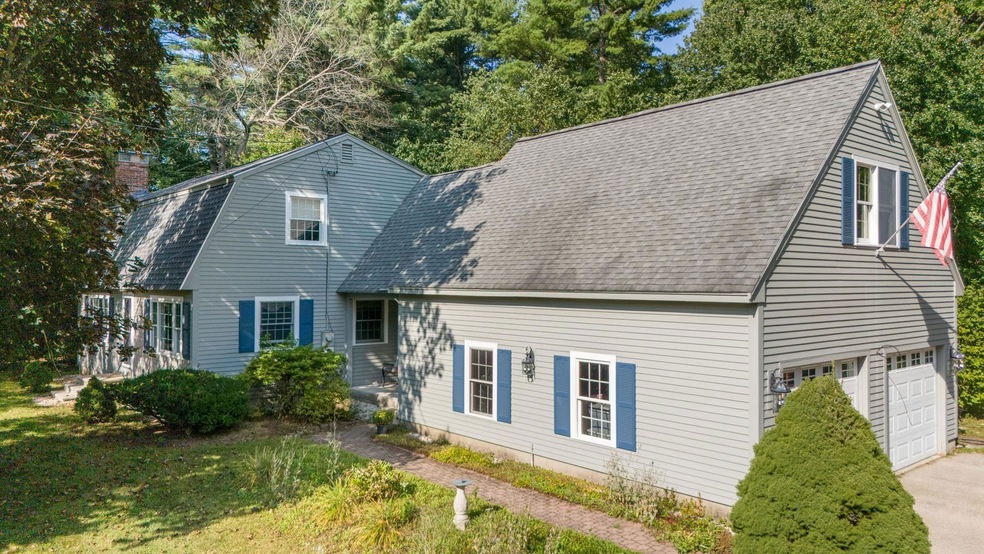
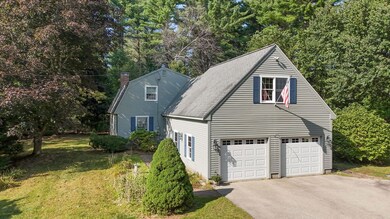
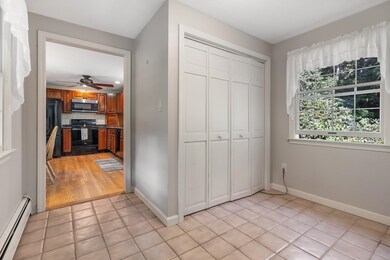
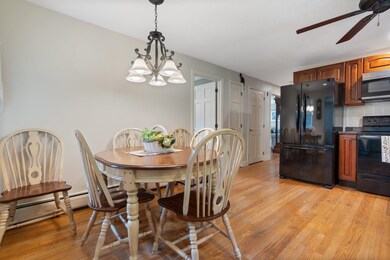
Welcome Home to 6 Richman Drive, a beautiful abode situated in a well established Hudson neighborhood. Lovingly built and maintained by the original owners, you will experience a strong sense of pride of ownership as soon as you walk into the home. The 2 car garage addition is big enough for your cars and belongings, and features an upstairs space that could have many possible uses such as a simple storage space, a game room, or just a hangout space. The first floor of the home offers the possibility for one level living. It includes a spacious bonus room, a separate dining room, as well as a full bathroom. Also, there is the living room, which has even more space for you. With admirable hardwood floors and beautiful windows that welcome in plenty of natural light, you'll find yourself feeling invited to spend your time in here. Heading upstairs, you'll discover the four official, spacious bedrooms. The primary bedroom offers a walk in closet! Still need more space? The basement has over 1,100 additional square feet that you could easily finish or just keep as-is for storage. Outside, enjoy serenity and privacy with the well utilized, 1.15 acre lot. Perfect for gardening, bbq, and other outdoor activities! Homes like this present you with the opportunity for an idyllic, peaceful life. We invite you to stop by and see for yourself! Delayed showings until the open house on Friday 9/20 5:00pm-6:30pm. Second open house on Saturday 9/21 11:00am-12:30pm.

Last Agent to Sell the Property

RachNH Realty Group

Keller Williams Realty-Metropolitan License #061002 Listed on: 09/16/2024

Keller Williams Realty-Metropolitan

Co-Listed By

Michal Wisniewski

Realty One Group Next Level License #076120

Last Buyer's Agent

Marcos De Sa

RE/MAX Innovative Properties License #076734

RE/MAX Innovative Properties

Home Details

Home Type

  • Single Family

Est. Annual Taxes

  • $7,421

Year Built

  • Built in 1972

Lot Details

  • 1.15 Acre Lot
  • Property fronts a private road
  • Landscaped
  • Secluded Lot
  • Level Lot
  • Wooded Lot
  • Property is zoned R2

Parking

  • 2 Car Garage
  • Driveway

Home Design

  • Colonial Architecture
  • Gambrel Roof
  • Poured Concrete
  • Wood Frame Construction
  • Shingle Roof

Interior Spaces

  • 2-Story Property
  • Ceiling Fan
  • Wood Burning Fireplace
  • Combination Kitchen and Dining Room
  • Scuttle Attic Hole
  • Washer and Dryer Hookup

Kitchen

  • Electric Range
  • Microwave
  • Dishwasher
  • Trash Compactor

Flooring

  • Wood
  • Carpet
  • Tile

Bedrooms and Bathrooms

  • 4 Bedrooms
  • Walk-In Closet
  • Bathroom on Main Level

Unfinished Basement

  • Interior Basement Entry
  • Basement Storage

Accessible Home Design

  • Hard or Low Nap Flooring
  • Low Pile Carpeting

Outdoor Features

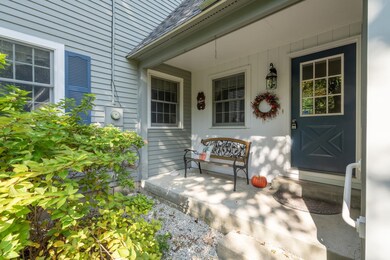
  • Covered Patio or Porch
  • Shed

Schools

  • Nottingham West Elementary School
  • Hudson Memorial Middle School
  • Alvirne High School

Utilities

  • Baseboard Heating
  • Hot Water Heating System
  • Heating System Uses Oil
  • 200+ Amp Service
  • Private Water Source
  • Private Sewer
  • High Speed Internet
  • Cable TV Available

Listing and Financial Details

  • Tax Block 10

Home Details

Home Type

Single Family

Est. Annual Taxes

$7,421

Year Built

Built in 1972

Lot Details

1.15 Acres

Parking

2

Listing Details

  • Status Detail: Closed
  • Directions: Get on NH-101 E/State Rte 101 E. Take Everett Tpke and US-3 S to NH-3A S in Hudson. Take the NH-3A S exit from Circumferential Hwy. Continue on NH-3A S. Take Dracut Rd to Richman Dr.
  • Flood Zone: Unknown
  • Suitable Use: Residential
  • Units per Building: 1
  • Assessment Amount: 505200
  • Assessment Year: 2022
  • Construction: Existing
  • Total Stories: 2
  • Price Per Sq Ft: 280.38
  • Property Class: Residential
  • Property Type: Single Family
  • Year Built: 1972
  • List Agent: 286709
  • Display On Internet: High Speed Intrnt -Avail
  • Architectural Style: Colonial, Gambrel
  • ResoLotFeatures: Landscaped, Level, Secluded, Wooded
  • Special Features: None
  • Property Sub Type: Detached
  • Stories: 2

Interior Features

  • Appliances: Dishwasher, Microwave, Range - Electric, Refrigerator, Trash Compactor
  • Features Accessibility: 1st Floor Full Bathroom, Hard Surface Flooring, Low Pile Carpet, Paved Parking
  • Features Interior: Attic - Hatch/Skuttle, Ceiling Fan, Dining Area, Fireplace - Wood, Kitchen/Dining, Laundry Hook-ups, Natural Light, Walk-in Closet
  • Total Bedrooms: 4
  • Flooring: Carpet, Hardwood, Tile
  • Total Bathrooms: 2
  • Three Quarter Bathrooms: 1
  • Full Bathrooms: 1
  • Basement: Yes
  • Basement Access Type: Interior
  • Basement Description: Bulkhead, Insulated, Storage Space, Unfinished
  • Level 1: Level 1: Bath - Full, Level 1: Dining Room, Level 1: Family Room, Level 1: Kitchen - Eat-in, Level 1: Living Room, Level 1: Mudroom
  • Level 2: Level 2: Bedroom, Level 2: Bath - 3/4, Level 2: Primary Bedroom
  • Room 1: Kitchen - Eat-in, 16'2"x12'6", On Level: 1
  • Room 2: Dining Room, 11'4"x12'4", On Level: 1
  • Room 3: Living Room, 19'4"x12'4", On Level: 1
  • Room 4: Family Room, 15'8"x24'3", On Level: 1
  • Room 5: 1, 11'1"x10'2"
  • Room 6: Bath - Full, 5'10"x8'10", On Level: 1
  • Room 7: Primary Bedroom, 14'4"x12'10", On Level: 2
  • Room 8: Bedroom, 14'6"x8'9", On Level: 2
  • Room 9: Bedroom, 13'10"x8'9", On Level: 2
  • Room 10: 2, 10'1"x12'10"
  • Room 11: Bath - 3/4, 7'8"x8'6", On Level: 2
  • Sq Ft - Apx Finished AG: 2197
  • Sq Ft - Apx Total: 3325
  • Sq Ft - Apx Total Finished: 2197
  • Sq Ft - Apx Unfinished BG: 1128

Exterior Features

  • Driveway: Paved
  • Foundation: Poured Concrete
  • Road Frontage: TBD
  • Roads: Paved, Public
  • Roof: Shingle - Asphalt
  • Easements: Unknown
  • Features Exterior: Natural Shade, Porch - Covered, Shed
  • Construction Type: Wood Frame

Garage/Parking

  • Garage Capacity: 2
  • Parking: Direct Entry, Driveway, Garage, Paved
  • Garage: Yes

Utilities

  • Electric: 200 Amp, Circuit Breaker(s)
  • Sewer: Private
  • Heating Fuel: Oil
  • Heating: Baseboard, Hot Water
  • Utilities: Cable - Available
  • Water Source: Private

Schools

  • Elementary School: Nottingham West Elem
  • High School: Alvirne High School

Lot Info

  • Map: 243
  • Lot Sq Ft: 50094
  • Lot Acres: 1.15
  • Owned Land: Yes
  • Surveyed: Unknown
  • Zoning: R2
  • Deed Book: 2283
  • Deed Page: 237
  • Deed Recorded Type: Warranty

Tax Info

  • Tax Gross Amount: 7421
  • Tax Year: 2022

MLS Schools

  • School District: Hudson School District
  • School Middle Jr: Hudson Memorial School
Create a Home Valuation Report for This Property
The Home Valuation Report is an in-depth analysis detailing your home's value as well as a comparison with similar homes in the area

Home Values in the Area

Source: Public Records

Average Home Value in this Area


Source: Public Records

Property History

We collect this data history from publicly available records. To have your information removed, we recommend requesting removal directly through your county’s website.

Date Event Price List to Sale Price per Sq Ft
10/25/2024 10/25/24 Sold $616,000 +2.7% $280 / Sq Ft
09/26/2024 09/26/24 Pending -- -- --
09/16/2024 09/16/24 For Sale $600,000 -- $273 / Sq Ft
Source: PrimeMLS

Agents Affiliated with this Home

  • Section Image
  • Section Image
  • Section Image
See All Agents

Map

Source: PrimeMLS

MLS Number: 5014459

PrimeMLS

APN: HDSO M:243 B:010 L:000

Your Personal Tour Guide

Ask me questions while you tour the home.