NOT LISTED FOR SALE

6 Ridgecrest Dr Hudson, NH 03051

Hudson Area

Estimated Value: $445,000

3 Beds
1.5 Baths
1,338 Sq Ft
$333/Sq Ft Est. Value

Sale Details

Date Sold: November 18, 2024

Last sale price $465,000 $348 Per Sq Ft

Est. 4% decrease in value since last sale

Current estimated payment $2,886 / mo

32 Days on Market

Highlights

  • Deck
  • Wood Flooring
  • Landscaped
  • Wood Burning Stove
  • En-Suite Primary Bedroom
  • Baseboard Heating

About This Home

As of November 2024

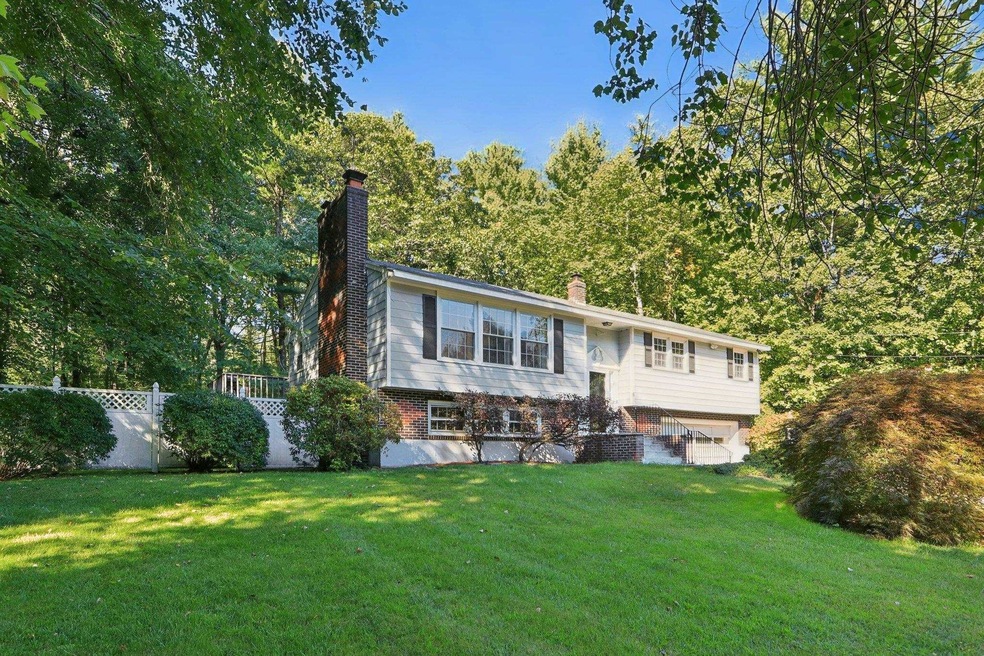
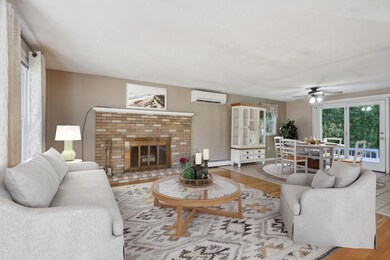
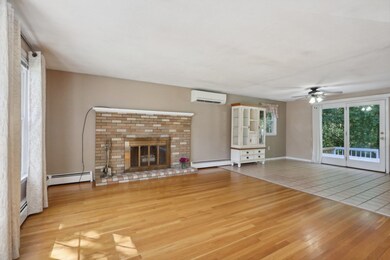
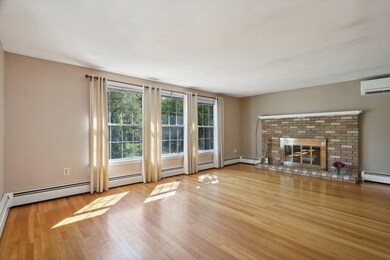
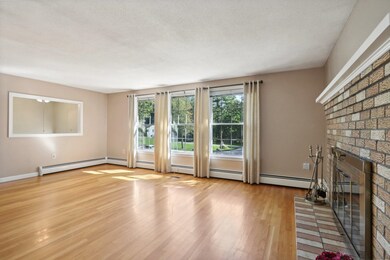
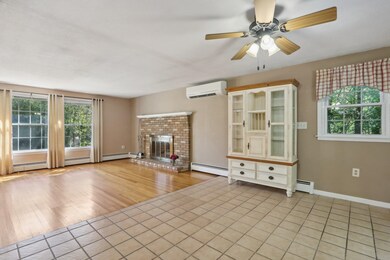
INCREDIBLE location less than 5 minutes to area shopping and major highways. Open concept first floor living with plenty of natural light beaming off of the hardwood floors. Living room with wood burning fireplace opens to the dining area and updated kitchen with granite counters, tile back splash and stainless steel appliances. Hardwood continues down the hall to the full bath and 3 bedrooms with the primary bedroom having its own 1/2 bath. Lower level creates a private living area with a wood stove in the family room, good size office/guest room, open area for workout or playroom and a laundry room with sink. The garage is heated with steel beam construction. Private backyard with large tiered deck where there was once an above ground pool and an outbuilding/barn that can be put to many uses. This subdivision is a hidden gem!

Last Agent to Sell the Property

Andrea Delahunty

Lamacchia Realty, Inc. License #061348 Listed on: 09/05/2024

Lamacchia Realty, Inc.

Last Buyer's Agent

Michael Brown

G.J. Brown Realty License #9031324

Create a Home Valuation Report for This Property
The Home Valuation Report is an in-depth analysis detailing your home's value as well as a comparison with similar homes in the area

Home Details

Home Type

  • Single Family

Est. Annual Taxes

  • $6,819

Year Built

  • Built in 1966

Lot Details

  • 34,412 Sq Ft Lot
  • Property fronts a private road
  • Partially Fenced Property
  • Landscaped
  • Level Lot
  • Irrigation
  • Property is zoned R2

Parking

  • 2 Car Garage
  • Heated Garage

Home Design

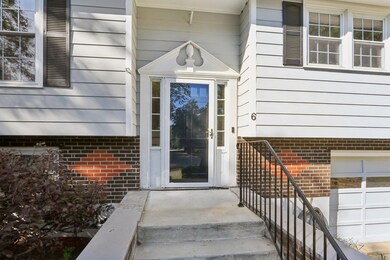
  • Split Foyer
  • Split Level Home
  • Concrete Foundation
  • Shingle Roof
  • Clapboard

Interior Spaces

  • 2-Story Property
  • Wood Burning Stove
  • Wood Burning Fireplace
  • Dining Area
  • Scuttle Attic Hole
  • Fire and Smoke Detector

Kitchen

  • Stove
  • Dishwasher

Flooring

  • Wood
  • Carpet
  • Tile

Bedrooms and Bathrooms

  • 3 Bedrooms
  • En-Suite Primary Bedroom

Laundry

  • Dryer
  • Washer

Finished Basement

  • Heated Basement
  • Basement Fills Entire Space Under The House
  • Interior Basement Entry
  • Laundry in Basement

Outdoor Features

  • Deck
  • Outbuilding

Utilities

  • Mini Split Air Conditioners
  • Mini Split Heat Pump
  • Baseboard Heating
  • Hot Water Heating System
  • Heating System Uses Oil
  • Heating System Uses Wood
  • 100 Amp Service
  • Private Water Source
  • Private Sewer
  • High Speed Internet
  • Cable TV Available

Listing and Financial Details

  • Tax Block 054

Home Details

Home Type

Single Family

Est. Annual Taxes

$6,819

Year Built

Built in 1966

Lot Details

0.79 Acres

Parking

2

Listing Details

  • Status Detail: Closed
  • Directions: Route 3A to Rena Ave to Ridgecrest
  • Assessment Amount: 434900
  • Assessment Year: 2023
  • Construction: Existing
  • Total Stories: 2
  • Price Per Sq Ft: 236.88
  • Property Class: Residential
  • Property Type: Single Family
  • Year Built: 1966
  • List Agent: 20763
  • Display On Internet: High Speed Intrnt -Avail
  • Architectural Style: Split Level, Split Entry
  • ResoLotFeatures: Landscaped, Level, Subdivision
  • Special Features: None
  • Property Sub Type: Detached
  • Stories: 2

Interior Features

  • Appliances: Dishwasher, Dryer, Refrigerator, Washer, Stove - Electric
  • Equipment: Irrigation System, Smoke Detector, Stove-Wood
  • Features Interior: Attic - Hatch/Skuttle, Dining Area, Fireplace - Wood, Laundry Hook-ups, Primary BR w/ BA, Wood Stove Hook-up, Laundry - Basement
  • Total Bedrooms: 3
  • Flooring: Carpet, Hardwood, Tile
  • Total Bathrooms: 2
  • Half Bathrooms: 1
  • Full Bathrooms: 1
  • Basement: Yes
  • Basement Access Type: Interior
  • Basement Description: Climate Controlled, Finished, Full
  • Level 1: Level 1: Bedroom, Level 1: Bath - Full, Level 1: Bath - 1/2, Level 1: Kitchen/Dining, Level 1: Living Room, Level 1: Primary Bedroom
  • Basement Level Rooms: Level B: Family Room, Level B: Laundry Room, Level B: Office/Study, Level B: Utility Room
  • Room 1: Living Room, See Floor Plans, On Level: 1
  • Room 2: Kitchen/Dining, On Level: 1
  • Room 3: Bath - Full, On Level: 1
  • Room 4: Bedroom, On Level: 1
  • Room 5: 1
  • Room 6: Primary Bedroom, On Level: 1
  • Room 7: Bath - 1/2, On Level: 1
  • Room 8: Office/Study, On Level: Basement
  • Room 9: Family Room, On Level: Basement
  • Room 10: Basement
  • Room 11: Utility Room, On Level: Basement
  • Sq Ft - Apx Finished AG: 1338
  • Sq Ft - Apx Finished BG: 625
  • Sq Ft - Apx Total: 2588
  • Sq Ft - Apx Total Finished: 1963
  • Sq Ft - Apx Unfinished BG: 625

Exterior Features

  • Driveway: Paved
  • Foundation: Concrete
  • Road Frontage: TBD
  • Roads: Paved, Public
  • Roof: Shingle - Asphalt
  • Features Exterior: Deck, Fence - Partial, Natural Shade, Outbuilding
  • Construction Type: Clapboard Exterior

Garage/Parking

  • Garage Capacity: 2
  • Parking: Auto Open, Direct Entry, Heated Garage, Garage
  • Garage: Yes

Utilities

  • Electric: 100 Amp, Circuit Breaker(s)
  • Sewer: Private
  • Heating Fuel: Oil, Wood
  • Heating: Baseboard, Hot Water, Stove - Wood, Mini Split
  • Cooling: Mini Split
  • Utilities: Cable - Available
  • Water Source: Private

Lot Info

  • Map: 222
  • Lot Sq Ft: 34412
  • Lot Acres: 0.79
  • Surveyed: Unknown
  • Zoning: R2
  • Deed Book: 6631
  • Deed Page: 1669
  • Deed Recorded Type: Warranty

Tax Info

  • Tax Gross Amount: 6819
  • Tax Year: 2023

MLS Schools

  • School District: Hudson School District

Home Values in the Area

Source: Public Records

Average Home Value in this Area


Source: Public Records

Agents Specializing in Hudson, NH

See All Agents

Property History

We collect this data history from publicly available records. To have your information removed, we recommend requesting removal directly through your county’s website.

Date Event Price List to Sale Price per Sq Ft
11/18/2024 11/18/24 Sold $465,000 -2.1% $348 / Sq Ft
10/07/2024 10/07/24 Pending -- -- --
10/04/2024 10/04/24 Price Changed $475,000 0.0% $355 / Sq Ft
10/04/2024 10/04/24 For Sale $475,000 -9.5% $355 / Sq Ft
09/24/2024 09/24/24 Pending -- -- --
09/18/2024 09/18/24 For Sale $525,000 0.0% $392 / Sq Ft
09/11/2024 09/11/24 Pending -- -- --
09/05/2024 09/05/24 For Sale $525,000 -- $392 / Sq Ft
Source: PrimeMLS

Agents Affiliated with this Home

  • Section Image
  • Section Image
See All Agents

Map

Source: PrimeMLS

MLS Number: 5012877

PrimeMLS

APN: HDSO M:222 B:054 L:000

Your Personal Tour Guide

Ask me questions while you tour the home.