M
Seller's Agent in 2024
Mariele Chambers
KW Coastal and Lakes & Mountains Realty
(508) 916-1951
67 Total Sales
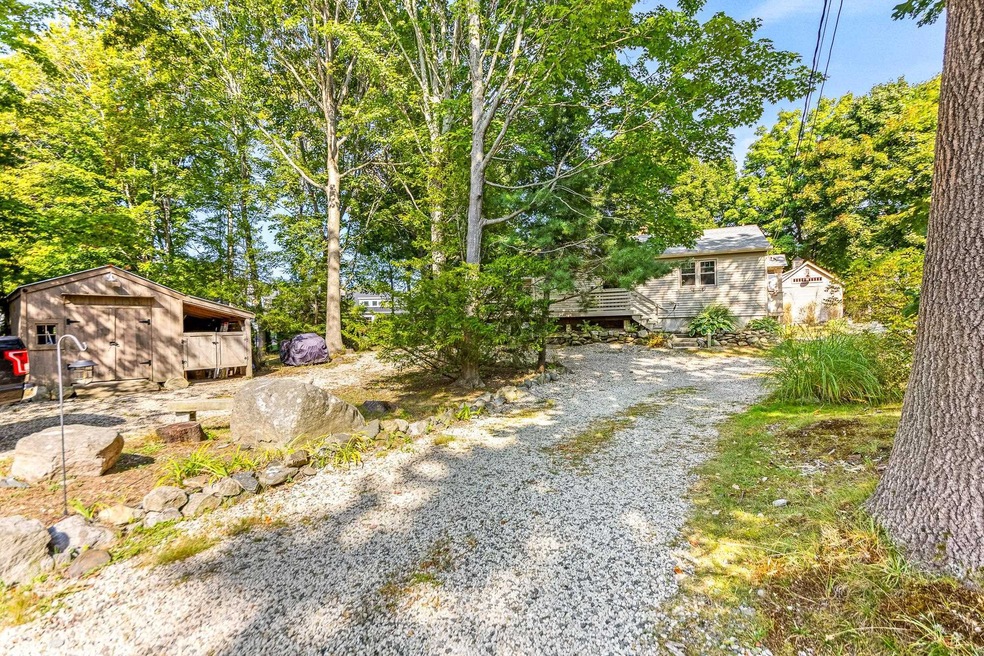
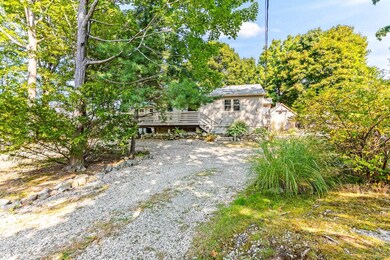
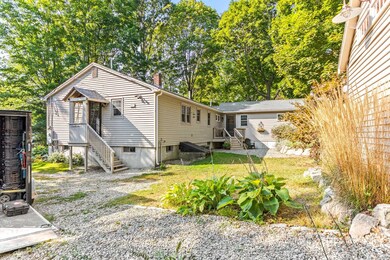
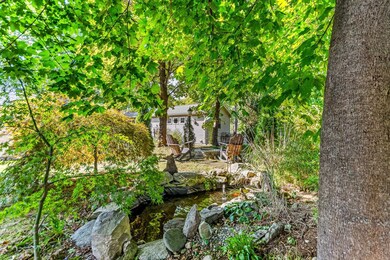
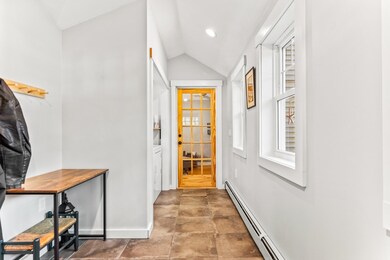
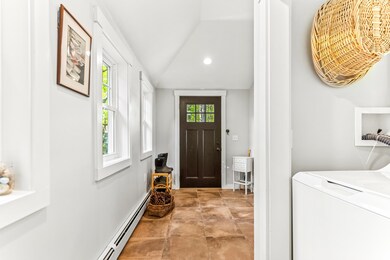
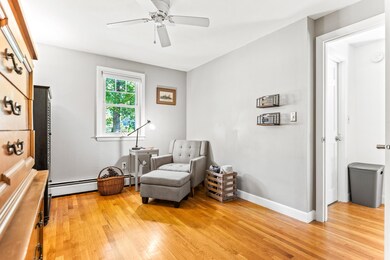
Location, Location, Location! Nestled on a peaceful dead-end road, yet only a quick 5-minute drive to the beach, shopping, and highway access—ideal for both convenience and serenity. Just over a half acre of land. This unique property includes a permitted tiny house (built in 2016), previously rented for $1,800/month, offering potential for rental income or additional living space. The primary suite/in-law addition, completed in 2018, adds versatility and privacy, perfect for guests or as an income-generating opportunity. The mature landscape, featuring lush trees, shrubs, fire pit, striking granite ledge throughout, a small koi pond, and cozy outdoor living spaces, creates a tranquil retreat. Ample parking for all your guests. Bonus features include a Jamaica Cottage Shop-built chicken coop and large shed with lean-to storage, adding rustic charm and well-built functional storage. The full basement comes with a framed room, ready for finishing to suit your needs. Delayed showings start Tuesday, September 24th—don’t miss this incredible opportunity to own a home with a flexible floorplan in an unbeatable location!
Last Agent to Sell the Property
KW Coastal and Lakes & Mountains Realty Listed on: 09/18/2024

We collect this data history from publicly available records. To have your information removed, we recommend requesting removal directly through your county’s website.
We collect this data history from publicly available records. To have your information removed, we recommend requesting removal directly through your county’s website.
| Date | Buyer | Sale Price | Title Company |
|---|---|---|---|
| $675,000 | None Available | ||
| -- | None Available | ||
| -- | None Available | ||
| $192,000 | -- |
We collect this data history from publicly available records. To have your information removed, we recommend requesting removal directly through your county’s website.
| Date | Status | Borrower | Loan Amount |
|---|---|---|---|
| Open | $607,500 | ||
| Previous Owner | $79,000 | ||
| Previous Owner | $259,000 | ||
| Previous Owner | $22,000 |
We collect this data history from publicly available records. To have your information removed, we recommend requesting removal directly through your county’s website.
| Date | Event | Price | List to Sale | Price per Sq Ft |
|---|---|---|---|---|
| 11/08/2024 11/08/24 | Sold | $675,000 | +2.4% | $419 / Sq Ft |
| 09/30/2024 09/30/24 | Pending | -- | -- | -- |
| 09/18/2024 09/18/24 | For Sale | $659,000 | -- | $409 / Sq Ft |
We collect this data history from publicly available records. To have your information removed, we recommend requesting removal directly through your county’s website.
| Year | Tax Paid | Tax Assessment Tax Assessment Total Assessment is a certain percentage of the fair market value that is determined by local assessors to be the total taxable value of land and additions on the property. | Land | Improvement |
|---|---|---|---|---|
| 2025 | $6,734 | $546,600 | $257,900 | $288,700 |
| 2024 | $6,734 | $546,600 | $257,900 | $288,700 |
| 2023 | $5,846 | $349,000 | $156,200 | $192,800 |
| 2022 | $5,528 | $349,000 | $156,200 | $192,800 |
| 2021 | $5,528 | $349,000 | $156,200 | $192,800 |
| 2020 | $5,560 | $349,000 | $156,200 | $192,800 |
| 2019 | $5,587 | $349,000 | $156,200 | $192,800 |
M
Seller's Agent in 2024
Mariele Chambers
KW Coastal and Lakes & Mountains Realty
(508) 916-1951
67 Total Sales
Buyer's Agent in 2024
Alex Loiseau
Harris Real Estate
(603) 997-6364
59 Total Sales
Source: PrimeMLS
MLS Number: 5014930
APN: HMPT M:0146 B:0017 L:
Disclaimer: Certain information contained herein is derived from information provided by parties other than Homes.com. All information provided is deemed reliable, but is not guaranteed to be accurate and should be independently verified.
Copyright 2026 PrimeMLS, Inc. All rights reserved. This information is deemed reliable, but not guaranteed. The data relating to real estate displayed on this display comes in part from the IDX Program of PrimeMLS. The information being provided is for consumers’ personal, non-commercial use and may not be used for any purpose other than to identify prospective properties consumers may be interested in purchasing.
Ask me questions while you tour the home.