
Shelley Eyler
Berkshire Hathaway HomeServices PenFed Realty
(240) 594-5798
86 Total Sales
7 in Ranson
$90K - $435K Price Range


Estimated Value: $324,000 - $366,000
MULTIPLE OFFERS. HIGHEST AND BEST DUE BY NIGHT TOMORROW 4/15/24 AT 9PM , MONDAY.
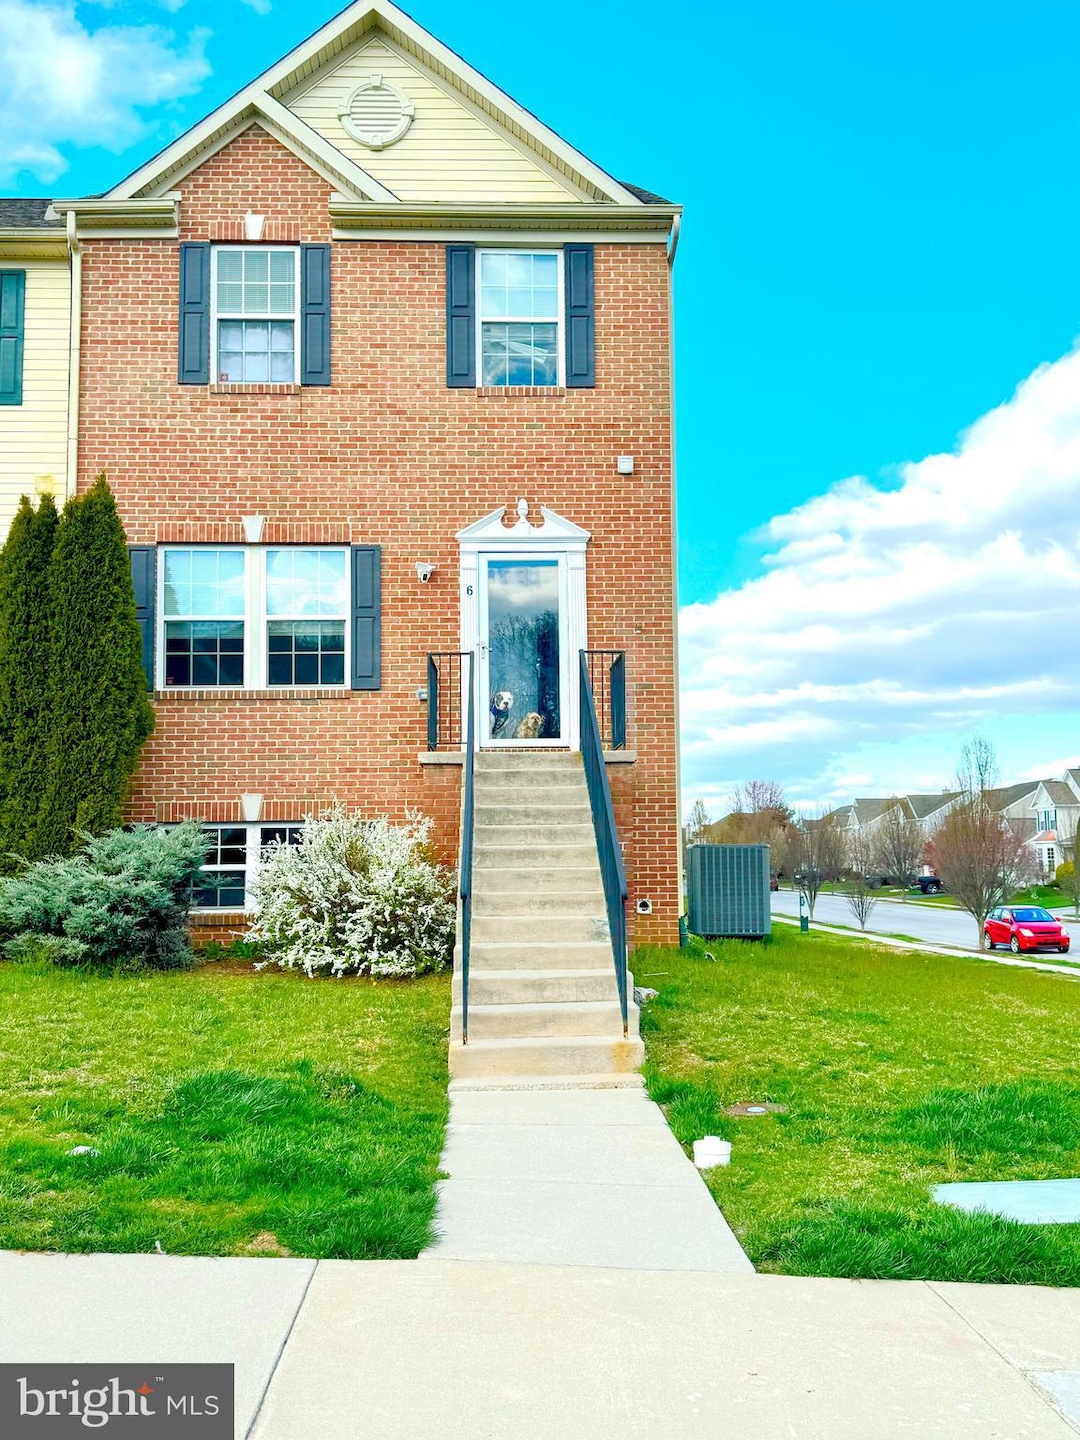
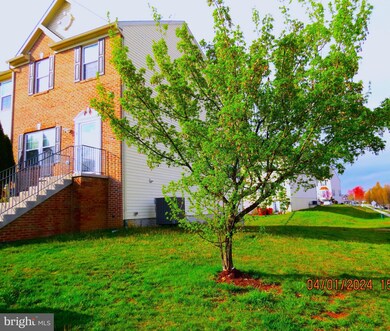
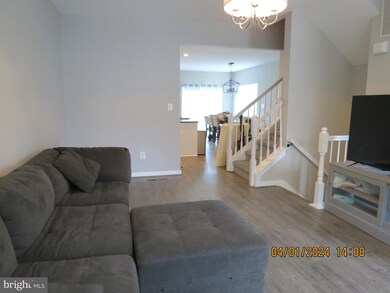
Now Selling!! Beautiful Lovely end unit town home in Shenandoah Springs!
4 Bedrooms and 3 and 1/2 Bathrooms. Basement finished. Washer and Dryer convey.
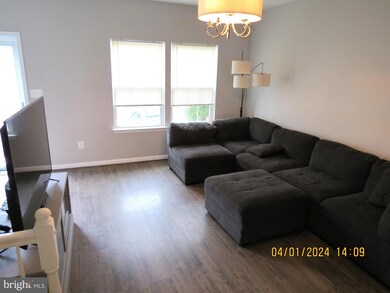
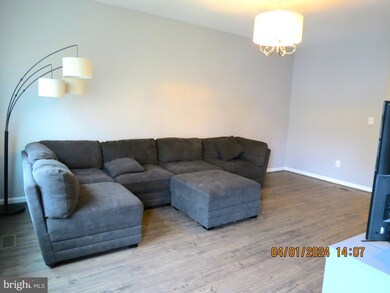
It has a Living Room and 1/2 Bath. Nice Kitchen & island plus dining room.
Last Agent to Sell the Property
(540) 665-0700 lisa.jalufka@c21nm.com CENTURY 21 New Millennium Listed on: 04/05/2024
Last Buyer's Agent
(540) 259-4090 a.francis@c21redwood.com Century 21 Redwood Realty License #5017604
We collect this data history from publicly available records. To have your information removed, we recommend requesting removal directly through your county’s website.
Shelley Eyler
Berkshire Hathaway HomeServices PenFed Realty
(240) 594-5798
86 Total Sales
7 in Ranson
$90K - $435K Price Range
Mahdi Salarfar
RE/MAX Gateway, LLC
(571) 410-3574
56 Total Sales
1 in Ranson
$280,490 Price
Lori Gardenhour
The KW Collective
(814) 747-6430
195 Total Sales
4 in Ranson
$291K - $420K Price Range
Anna Fox
NextHome Realty Select
(540) 502-4756
129 Total Sales
1 in Ranson
$408,495 Price
Matthew Abregu
Keller Williams Realty
(571) 497-5053
57 Total Sales
10 in Ranson
$276K - $990K Price Range
Heidi Johnston
Keller Williams Realty Advantage
(681) 248-8869
40 Total Sales
2 in Ranson
$155K - $212K Price Range
We collect this data history from publicly available records. To have your information removed, we recommend requesting removal directly through your county’s website.
| Date | Buyer | Sale Price | Title Company |
|---|---|---|---|
| $341,500 | None Listed On Document | ||
| Chavez Melissa Parodi | -- | None Available | |
| Parodi Melissa | $207,999 | None Available | |
| Mcnutt Clinton F | $175,000 | None Available | |
| Gemcraft Homes Inc | $135,000 | None Available |
We collect this data history from publicly available records. To have your information removed, we recommend requesting removal directly through your county’s website.
| Date | Status | Borrower | Loan Amount |
|---|---|---|---|
| Previous Owner | $11,404 | ||
| Previous Owner | Parodi Melissa | $204,231 | |
| Previous Owner | Mcnutt Clinton F | $181,347 |
We collect this data history from publicly available records. To have your information removed, we recommend requesting removal directly through your county’s website.
| Date | Event | Price | List to Sale | Price per Sq Ft | Prior Sale |
|---|---|---|---|---|---|
| 05/15/2024 05/15/24 | Sold | $341,500 | +3.5% | $127 / Sq Ft | |
| 04/05/2024 04/05/24 | For Sale | $330,000 | +58.7% | $123 / Sq Ft | |
| 12/31/2019 12/31/19 | Sold | $207,999 | 0.0% | $78 / Sq Ft | View Prior Sale |
| 11/25/2019 11/25/19 | Pending | -- | -- | -- | |
| 11/18/2019 11/18/19 | Price Changed | $207,999 | -1.0% | $78 / Sq Ft | |
| 11/03/2019 11/03/19 | For Sale | $210,000 | -- | $78 / Sq Ft |
We collect this data history from publicly available records. To have your information removed, we recommend requesting removal directly through your county’s website.
| Year | Tax Paid | Tax Assessment Tax Assessment Total Assessment is a certain percentage of the fair market value that is determined by local assessors to be the total taxable value of land and additions on the property. | Land | Improvement |
|---|---|---|---|---|
| 2025 | $2,349 | $167,800 | $24,500 | $143,300 |
| 2024 | $2,188 | $154,000 | $24,500 | $129,500 |
| 2023 | $2,184 | $154,000 | $24,500 | $129,500 |
| 2022 | $1,927 | $133,700 | $19,400 | $114,300 |
| 2021 | $1,765 | $120,500 | $19,400 | $101,100 |
| 2020 | $1,588 | $114,400 | $12,200 | $102,200 |
| 2019 | $1,624 | $115,500 | $12,200 | $103,300 |
| 2018 | $1,505 | $105,600 | $12,200 | $93,400 |
| 2017 | $1,519 | $106,600 | $12,200 | $94,400 |
| 2016 | $1,526 | $107,700 | $12,200 | $95,500 |
| 2015 | $1,495 | $104,700 | $12,200 | $92,500 |
| 2014 | $1,507 | $105,700 | $12,200 | $93,500 |
Seller's Agent in 2024
Jami Castillo
CENTURY 21 New Millennium
(304) 268-1422
43 Total Sales
Buyer's Agent in 2024
Agnes Francis
Century 21 Redwood Realty
(703) 888-3203
24 Total Sales
Seller's Agent in 2019
Rhiannon Weitzman
Cardinal Realty Group Inc.
(571) 246-7699
21 Total Sales
Source: Bright MLS
MLS Number: WVJF2011314
APN: 08-8D-00090000
Disclaimer: Certain information contained herein is derived from information provided by parties other than Homes.com. All information provided is deemed reliable, but is not guaranteed to be accurate and should be independently verified.
The data relating to real estate for sale on this website appears in part through the BRIGHT Internet Data Exchange program, a voluntary cooperative exchange of property listing data between licensed real estate brokerage firms, and is provided by BRIGHT through a licensing agreement.
Listing information is from various brokers who participate in the Bright MLS IDX program and not all listings may be visible on the site.
The property information being provided on or through the website is for the personal, non-commercial use of consumers and such information may not be used for any purpose other than to identify prospective properties consumers may be interested in purchasing.
Some properties which appear for sale on the website may no longer be available because they are for instance, under contract, sold or are no longer being offered for sale.
Property information displayed is deemed reliable but is not guaranteed.
Copyright 2026 Bright MLS, Inc.
Ask me questions while you tour the home.