
Seller's Agent in 2026
Patrick Dawson
Dawson Real Estate
(508) 717-4914
19 Total Sales
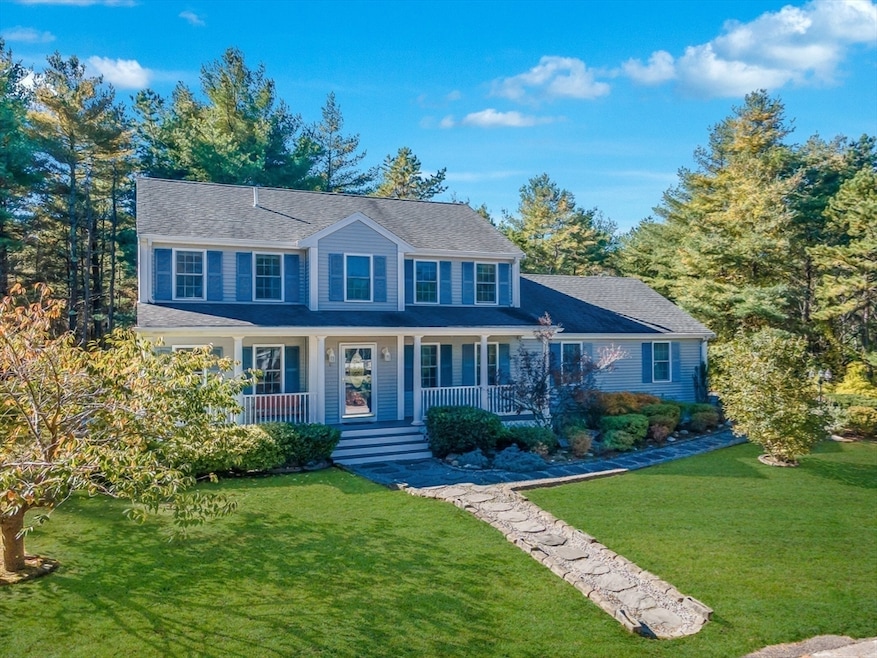
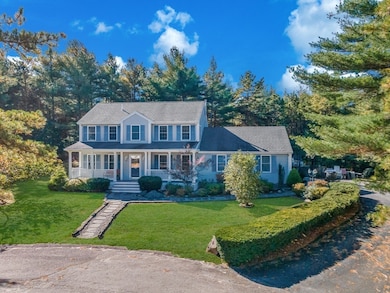
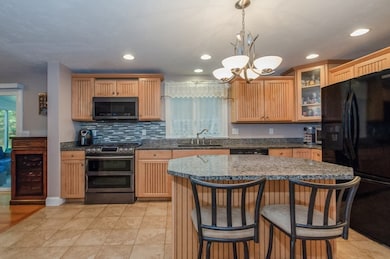
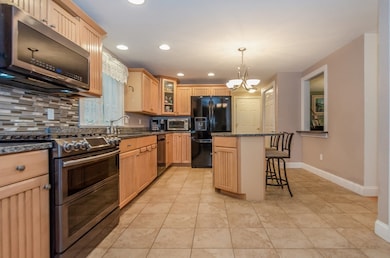
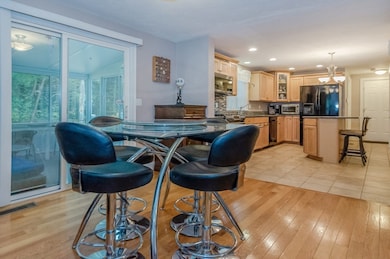
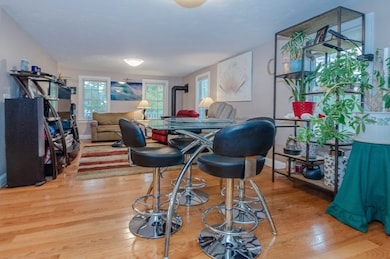
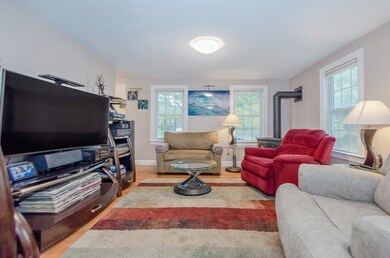
Tucked away at the end of a peaceful cul-de-sac, this meticulously maintained 3-bedroom, 2.5-bath Colonial is brimming with upgrades and charm. Step inside to a warm and inviting living room with gleaming hardwood floors. The open floor plan flows seamlessly into the spacious eat-in kitchen features granite countertops, tile flooring, and generous cabinet space. Upstairs, you'll find two comfortable bedrooms plus a large Primary Suite, all with recently updated carpeting. The finished basement (2014) offers additional living space complete with a mini bar—ideal for game nights or movie marathons. Just off the living room, a bright and airy 3-season sunroom (added in 2017) opens to your private backyard oasis. Enjoy summer days in the heated in-ground pool, relax in the hot tub, or unwind in the beautifully landscaped yard. Additional highlights include Central Air, a whole-house generator (2016), solar panels (2016), and a storage shed.
We collect this data history from publicly available records. To have your information removed, we recommend requesting removal directly through your county’s website.
| Date | Event | Price | List to Sale | Price per Sq Ft |
|---|---|---|---|---|
| 01/27/2026 01/27/26 | Sold | $665,000 | -2.1% | $435 / Sq Ft |
| 12/22/2025 12/22/25 | For Sale | $679,000 | 0.0% | $444 / Sq Ft |
| 12/19/2025 12/19/25 | Pending | -- | -- | -- |
| 12/01/2025 12/01/25 | For Sale | $679,000 | 0.0% | $444 / Sq Ft |
| 11/24/2025 11/24/25 | Pending | -- | -- | -- |
| 11/17/2025 11/17/25 | Price Changed | $679,000 | -2.9% | $444 / Sq Ft |
| 10/23/2025 10/23/25 | For Sale | $699,000 | -- | $457 / Sq Ft |
We collect this data history from publicly available records. To have your information removed, we recommend requesting removal directly through your county’s website.
| Year | Tax Paid | Tax Assessment Tax Assessment Total Assessment is a certain percentage of the fair market value that is determined by local assessors to be the total taxable value of land and additions on the property. | Land | Improvement |
|---|---|---|---|---|
| 2025 | $6,014 | $577,200 | $113,000 | $464,200 |
| 2024 | $5,871 | $522,800 | $89,200 | $433,600 |
| 2023 | $5,259 | $467,300 | $81,000 | $386,300 |
| 2022 | $5,259 | $399,000 | $81,000 | $318,000 |
| 2021 | $5,177 | $384,900 | $81,000 | $303,900 |
| 2020 | $4,854 | $366,100 | $81,000 | $285,100 |
| 2019 | $4,929 | $370,900 | $113,400 | $257,500 |
| 2018 | $4,713 | $345,800 | $113,400 | $232,400 |
| 2017 | $4,511 | $335,400 | $113,400 | $222,000 |
| 2016 | $4,124 | $304,800 | $129,600 | $175,200 |
| 2015 | $3,772 | $288,600 | $113,400 | $175,200 |
| 2014 | $3,580 | $278,600 | $113,400 | $165,200 |
Seller's Agent in 2026
Patrick Dawson
Dawson Real Estate
(508) 717-4914
19 Total Sales
Buyer's Agent in 2026
Melisa Gagne
RE/MAX
(508) 264-6905
179 Total Sales
Seller's Agent in 2013
Renee Bello
William Raveis R.E. & Home Services
(508) 776-4750
25 Total Sales
Source: MLS Property Information Network (MLS PIN)
MLS Number: 73447265
APN: WARE-000114B-000000-000146
Disclaimer: Certain information contained herein is derived from information provided by parties other than Homes.com. All information provided is deemed reliable, but is not guaranteed to be accurate and should be independently verified.
The property listing data and information, or the Images, set forth herein were provided to MLS Property Information Network, Inc. from third party sources, including sellers, lessors and public records, and were compiled by MLS Property Information Network, Inc. The property listing data and information, and the Images, are for the personal, non-commercial use of consumers having a good faith interest in purchasing or leasing listed properties of the type displayed to them and may not be used for any purpose other than to identify prospective properties which such consumers may have a good faith interest in purchasing or leasing. MLS Property Information Network, Inc. and its subscribers disclaim any and all representations and warranties as to the accuracy of the property listing data and information, or as to the accuracy of any of the Images, set forth herein.
Ask me questions while you tour the home.