
Richard Baxter
Keller Williams Realty
(845) 403-1336
414 Total Sales
57 in Montgomery
$41K - $998K Price Range
Estimated Value: $489,831
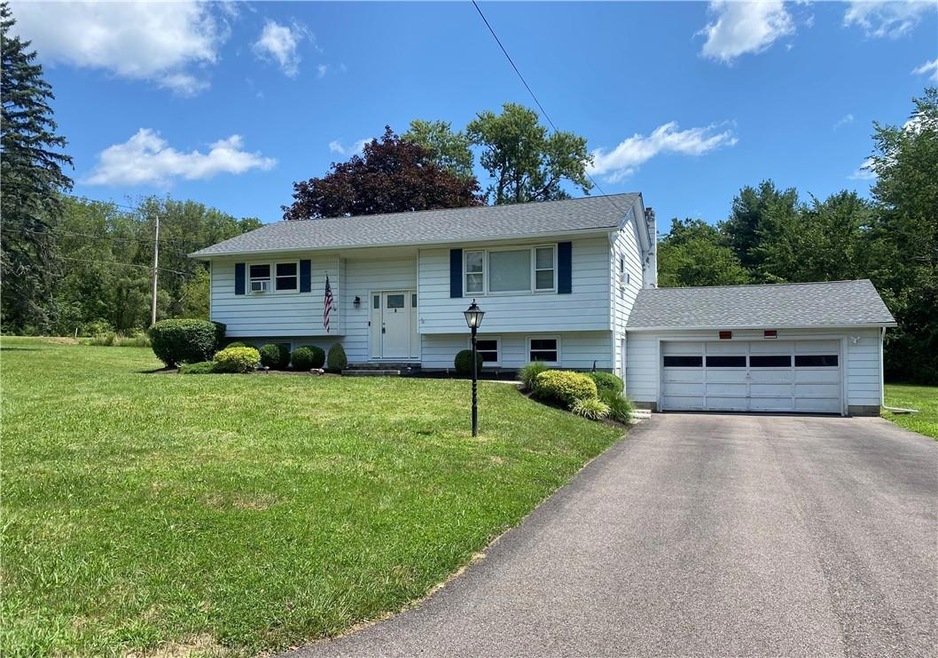
Perfect house with a welcoming open floor plan on a spectacular corner lot. A must see beautifully maintained two level home with 3 to 4
bedrooms, 2 baths and gleaming floors with a lower living area. Lovely large kitchen offers plenty of cabinet and counter space with stainless
steel appliances. This bright and airy home is updated throughout.
Downstairs would make a great fit and privacy for in-laws with a sizeable bedroom, full bath and living room with a separate entrance. Sit
and relax on the large deck or enjoy summer BBQs and entertaining with family and friends in your spacious yard.
Close to airport, shopping, restaurants, cultural activities and only 1 ½ from NYC. Additional Information: Amenities:Storage,HeatingFuel:Oil Above Ground,ParkingFeatures:2 Car Attached,
Last Agent to Sell the Property
Barbara A DeMaro Brokerage Phone: 845 5271167 License #35DE1024351 Listed on: 07/26/2024
We collect this data history from publicly available records. To have your information removed, we recommend requesting removal directly through your county’s website.
Richard Baxter
Keller Williams Realty
(845) 403-1336
414 Total Sales
57 in Montgomery
$41K - $998K Price Range
Lynelle Alessi
KW Hudson Valley United
(845) 479-6488
121 Total Sales
1 in Montgomery
$360,000 Price
Annmarie Kovacs
Howard Hanna Rand Realty
(551) 278-8930
68 Total Sales
1 in Montgomery
$551,500 Price
Randolph Rogers
eXp Realty
(646) 845-7800
49 Total Sales
1 in Montgomery
$377,000 Price
Sharon Reynolds
KW Hudson Valley United
(845) 479-6107
46 Total Sales
1 in Montgomery
$415,000 Price
Carole McCann
HUDSON HERITAGE REALTY INC
(845) 475-0792
39 Total Sales
2 in Montgomery
$303K - $305K Price Range
We collect this data history from publicly available records. To have your information removed, we recommend requesting removal directly through your county’s website.
| Date | Buyer | Sale Price | Title Company |
|---|---|---|---|
| -- | -- |
We collect this data history from publicly available records. To have your information removed, we recommend requesting removal directly through your county’s website.
| Date | Event | Price | List to Sale | Price per Sq Ft | Prior Sale |
|---|---|---|---|---|---|
| 11/15/2024 11/15/24 | Sold | $435,000 | 0.0% | $237 / Sq Ft | |
| 08/13/2024 08/13/24 | Pending | -- | -- | -- | |
| 07/26/2024 07/26/24 | For Sale | $435,000 | +171.9% | $237 / Sq Ft | |
| 08/30/2014 08/30/14 | Sold | $160,000 | -5.9% | $87 / Sq Ft | View Prior Sale |
| 07/24/2014 07/24/14 | Pending | -- | -- | -- | |
| 06/06/2014 06/06/14 | For Sale | $170,000 | -- | $92 / Sq Ft |
We collect this data history from publicly available records. To have your information removed, we recommend requesting removal directly through your county’s website.
| Year | Tax Paid | Tax Assessment Tax Assessment Total Assessment is a certain percentage of the fair market value that is determined by local assessors to be the total taxable value of land and additions on the property. | Land | Improvement |
|---|---|---|---|---|
| 2025 | $9,090 | $180,000 | $45,500 | $134,500 |
| 2024 | $9,090 | $180,000 | $45,500 | $134,500 |
| 2023 | $9,016 | $180,000 | $45,500 | $134,500 |
| 2022 | $9,214 | $180,000 | $45,500 | $134,500 |
| 2021 | $9,109 | $180,000 | $45,500 | $134,500 |
| 2020 | $8,502 | $180,000 | $45,500 | $134,500 |
| 2019 | $8,188 | $180,000 | $45,500 | $134,500 |
| 2018 | $8,188 | $180,000 | $45,500 | $134,500 |
| 2017 | $7,887 | $180,000 | $45,500 | $134,500 |
| 2016 | $7,837 | $180,000 | $45,500 | $134,500 |
| 2015 | -- | $180,000 | $45,500 | $134,500 |
| 2014 | -- | $180,000 | $45,500 | $134,500 |
Seller's Agent in 2024
Barbara DeMaro
Barbara A DeMaro
(845) 527-1167
8 Total Sales
LS
Buyer's Agent in 2024
Lou Shorette
Century 21 E & M Williams Rlty
(845) 457-9050
9 Total Sales
Seller's Agent in 2014
Mary Jo Coleman
Curasi Realty, Inc.
(845) 361-1093
32 Total Sales
Buyer's Agent in 2014
Sandra Spector
Howard Hanna Rand Realty
(917) 578-4068
225 Total Sales
Source: OneKey® MLS
MLS Number: H6319516
APN: 334289-007-000-0002-001.000-0000
Disclaimer: Certain information contained herein is derived from information provided by parties other than Homes.com. All information provided is deemed reliable, but is not guaranteed to be accurate and should be independently verified.
The data relating to real estate for sale or lease on this web site comes in part from OneKey® MLS. Real estate listings held by brokerage firms other than Ten-X are marked with the OneKey® MLS logo or an abbreviated logo and detailed information about them includes the name of the listing broker.
Based on information submitted to the MLS GRID. All data is obtained from various sources and may not have been verified by broker or MLS GRID. Supplied Open House Information is subject to change without notice. All information should be independently reviewed and verified for accuracy. Properties may or may not be listed by the office/agent presenting the information. Some IDX listings have been excluded from this website. IDX information is provided exclusively for personal, non-commercial use, and may not be used for any purpose other than to identify prospective properties consumers may be interested in purchasing.
Information is deemed reliable but not guaranteed.
Copyright 2026 OneKey® MLS. All rights reserved.
Based on information submitted to the MLS GRID
Listings courtesy of OneKey® MLS as distributed by MLS GRID
Ask me questions while you tour the home.