
Francesca Mulone
Coldwell Banker Realty
(914) 415-7326
22 Total Sales
1 in New Castle
$443,000 Price
Estimated Value: $967,000 - $1,426,000
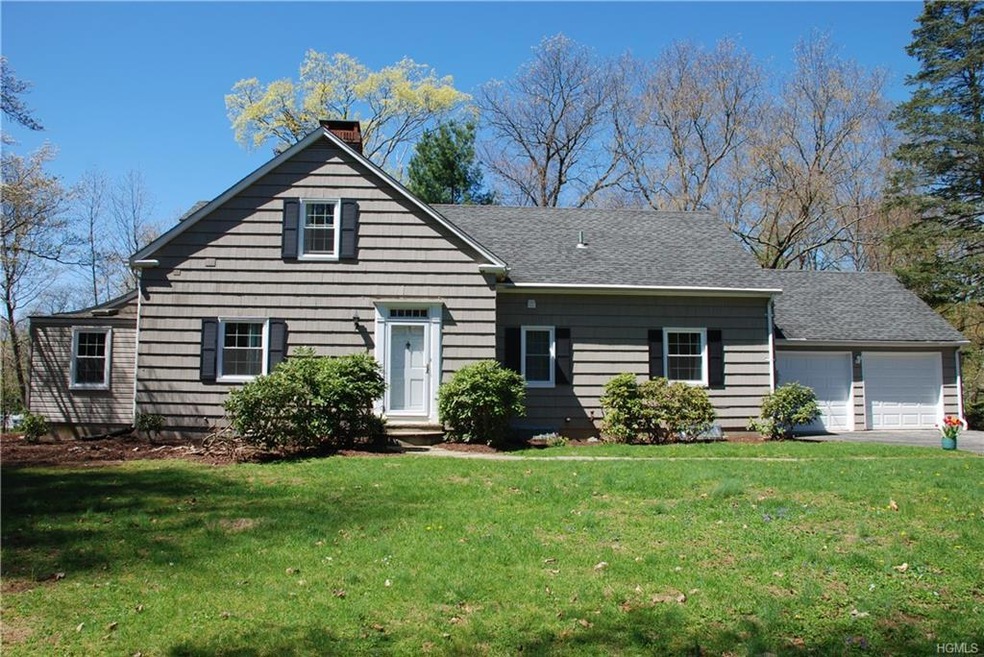
Gracious 3-bedroom home, lives like a spacious 4, nestled on 1+ acre in private, wooded setting at end of quiet cul-de-sac. Presented in immaculate condition with an inviting, flexible layout that accommodates a variety of lifestyles. Beautifully maintained interior features oak floors, classic millwork, 2 FPLs, abundant natural light & effortless transition between its many rooms. Spacious living rm adjoins formal dining rm for easy entertaining. Kitchen w butcher block counters, stainless steel appliances & door to rear deck overlooking large backyard. Cozy den/library with tongue & groove pine paneling & built-ins, plus fam rm/office with stone floor, full bath & study/guest rm also on main level. Generous master bedroom, 2 additional well-sized bedrooms & renovated full bath on 2nd level. Very large recreation room w porcelain tile floor on finished walk-out lower level. New windows. Desirable location – walk to Chappaqua Crossing, Whole Foods, Lifetime Fitness & Horace Greeley HS. Additional Information: HeatingFuel:Oil Above Ground,ParkingFeatures:2 Car Attached,
Last Agent to Sell the Property
William Raveis-New York, LLC License #30BA0798899 Listed on: 04/22/2019
Last Buyer's Agent
Non Non Member-MLS
Non-Member MLS
We collect this data history from publicly available records. To have your information removed, we recommend requesting removal directly through your county’s website.
Francesca Mulone
Coldwell Banker Realty
(914) 415-7326
22 Total Sales
1 in New Castle
$443,000 Price
Hillary Landau
Compass Greater NY, LLC
(914) 559-7448
130 Total Sales
12 in New Castle
$754K - $3M Price Range
Cristina Gameiro
Howard Hanna Rand Realty
(914) 313-8532
85 Total Sales
1 in New Castle
$621,000 Price
Maria Teresa Duguet
Houlihan Lawrence Inc.
(914) 690-7152
52 Total Sales
3 in New Castle
$740K - $2.9M Price Range
Joseph Iannibelli
Keller Williams NY Realty
(914) 506-4861
75 Total Sales
2 in New Castle
$875K - $1.3M Price Range
Valerie Cascione
Compass Greater NY, LLC
(914) 863-6911
82 Total Sales
1 in New Castle
$820,000 Price
We collect this data history from publicly available records. To have your information removed, we recommend requesting removal directly through your county’s website.
| Date | Buyer | Sale Price | Title Company |
|---|---|---|---|
| $681,525 | Judicial Title Ins | ||
| Herrick Matthew | $699,900 | Flatron Abstract Llc | |
| Frank Jeffrey Adam | $640,000 | None Available |
We collect this data history from publicly available records. To have your information removed, we recommend requesting removal directly through your county’s website.
| Date | Status | Borrower | Loan Amount |
|---|---|---|---|
| Open | $10,492 | ||
| Open | Goodfriend Adam | $540,000 | |
| Closed | Goodfriend Adam | $545,220 | |
| Previous Owner | Herrick Matthew | $594,000 | |
| Previous Owner | Frank Jeffrey Adam | $576,000 |
We collect this data history from publicly available records. To have your information removed, we recommend requesting removal directly through your county’s website.
| Date | Event | Price | List to Sale | Price per Sq Ft | Prior Sale |
|---|---|---|---|---|---|
| 12/10/2024 12/10/24 | Off Market | $681,525 | -- | -- | |
| 08/08/2019 08/08/19 | Sold | $681,525 | -2.5% | $315 / Sq Ft | |
| 06/13/2019 06/13/19 | Pending | -- | -- | -- | |
| 05/15/2019 05/15/19 | Price Changed | $699,000 | -4.1% | $323 / Sq Ft | |
| 04/22/2019 04/22/19 | For Sale | $729,000 | +4.2% | $337 / Sq Ft | |
| 05/25/2018 05/25/18 | Sold | $699,900 | -3.5% | $323 / Sq Ft | View Prior Sale |
| 01/22/2018 01/22/18 | Pending | -- | -- | -- | |
| 01/22/2018 01/22/18 | For Sale | $725,000 | +13.3% | $335 / Sq Ft | |
| 06/06/2017 06/06/17 | Sold | $640,000 | +3.4% | $315 / Sq Ft | View Prior Sale |
| 01/18/2017 01/18/17 | Pending | -- | -- | -- | |
| 01/18/2017 01/18/17 | For Sale | $619,000 | -- | $305 / Sq Ft |
We collect this data history from publicly available records. To have your information removed, we recommend requesting removal directly through your county’s website.
| Year | Tax Paid | Tax Assessment Tax Assessment Total Assessment is a certain percentage of the fair market value that is determined by local assessors to be the total taxable value of land and additions on the property. | Land | Improvement |
|---|---|---|---|---|
| 2025 | $27,749 | $124,150 | $23,300 | $100,850 |
| 2024 | $21,443 | $124,150 | $23,300 | $100,850 |
| 2023 | $20,761 | $124,150 | $23,300 | $100,850 |
| 2022 | $20,010 | $124,150 | $23,300 | $100,850 |
| 2021 | $19,753 | $124,150 | $23,300 | $100,850 |
| 2020 | $19,487 | $124,150 | $23,300 | $100,850 |
| 2019 | $73,431 | $124,150 | $23,300 | $100,850 |
| 2018 | $21,023 | $124,150 | $23,300 | $100,850 |
| 2017 | $0 | $112,000 | $23,300 | $88,700 |
| 2016 | $16,919 | $112,000 | $23,300 | $88,700 |
| 2015 | -- | $112,000 | $23,300 | $88,700 |
| 2014 | -- | $112,000 | $23,300 | $88,700 |
| 2013 | -- | $112,000 | $23,300 | $88,700 |
Seller's Agent in 2019
Sena Baron
William Raveis-New York, LLC
(914) 602-8199
126 Total Sales
NN
Buyer's Agent in 2019
Non Non Member-MLS
Non-Member MLS
PS
Seller's Agent in 2018
Phyllis Serraino
Howard Hanna Rand Realty
DH
Buyer's Agent in 2018
Diane Herlihy
BHHS River Towns Real Estate
(914) 271-3300
16 Total Sales
JC
Seller's Agent in 2017
Jeanne Coon
Houlihan Lawrence Inc.
Source: OneKey® MLS
MLS Number: H4916623
APN: 3600-092-012-00002-000-0012
Disclaimer: Certain information contained herein is derived from information provided by parties other than Homes.com. All information provided is deemed reliable, but is not guaranteed to be accurate and should be independently verified.
The data relating to real estate for sale or lease on this web site comes in part from OneKey® MLS. Real estate listings held by brokerage firms other than Ten-X are marked with the OneKey® MLS logo or an abbreviated logo and detailed information about them includes the name of the listing broker.
Based on information submitted to the MLS GRID. All data is obtained from various sources and may not have been verified by broker or MLS GRID. Supplied Open House Information is subject to change without notice. All information should be independently reviewed and verified for accuracy. Properties may or may not be listed by the office/agent presenting the information. Some IDX listings have been excluded from this website. IDX information is provided exclusively for personal, non-commercial use, and may not be used for any purpose other than to identify prospective properties consumers may be interested in purchasing.
Information is deemed reliable but not guaranteed.
Copyright 2026 OneKey® MLS. All rights reserved.
Based on information submitted to the MLS GRID
Listings courtesy of OneKey® MLS as distributed by MLS GRID
Ask me questions while you tour the home.