
Robyne Harrison
Legacy Properties Sotheby's Int'l Realty
(351) 888-1914
66 Total Sales
1 in Exeter
$755,000 Price
Estimated Value: $1,059,476
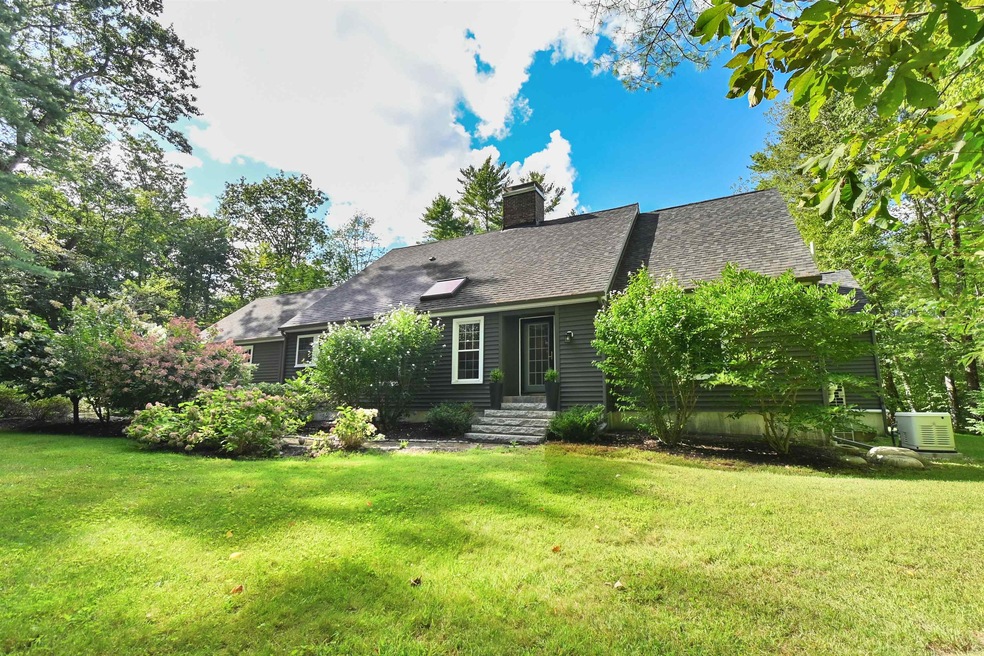
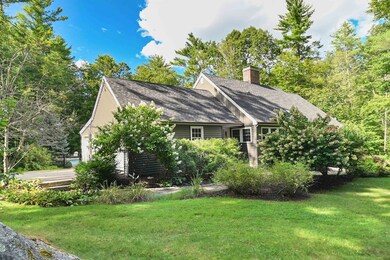
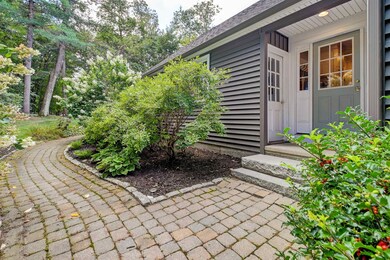
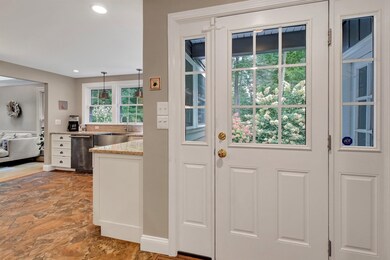
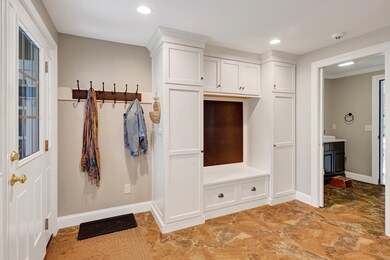
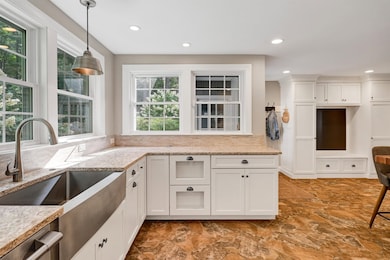
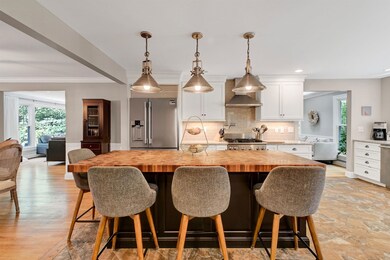
Just minutes from downtown Exeter, this Pickpocket woods sprawling contemporary cape boasts recent upgrades, perfect for those seeking comfort, style and privacy on a level 1+ acre lot with a saltwater gunite pool! Enter the open concept chefs kitchen with butcher block island, SS appliances, gas range with pot filler, lots of cabinetry, quartz countertops & mudroom. Formal dining room attached with lots of room for entertaining. Spacious family room and living room, both with wood burning fireplaces. Oversized 1st floor primary bedroom with double closets and office/den complete 1st floor. 2nd floor offers ensuite bedroom with updated bath and ample closet space. 2 additional larger sized bedrooms. Lower level offers large rec room with bar area with granite top & under counter fridge & along with space for tv room/kids area. Additional storage area. Relax and unwind in the 3 season sunroom with vaulted ceilings & panoramic backyard views of patio area, rear deck and in ground pool surrounded by professionally landscaped yard. Convenient changing room off pool with 1/2 bath & 2 car garage w/ extra bay. Recent upgrades: new siding, upgraded gutters ,radon mitigation, new water heater & whole house generator, heating/cool with dual zones. Close to local trails, PEA, access to private horse pasture, Apple Annies, Sugar Daddy lobsters & organic offerings @ Stout Oak farm. This exquisite property offers a unique blend of convenience & privacy in a highly desirable location.
Last Agent to Sell the Property
BHHS Verani Seacoast Brokerage Phone: 603-686-0114 License #059017 Listed on: 09/04/2024
Robyne Harrison
Legacy Properties Sotheby's Int'l Realty
(351) 888-1914
66 Total Sales
1 in Exeter
$755,000 Price
Jamie Frontiero
William Raveis Real Estate
(207) 994-8142
92 Total Sales
1 in Exeter
$668,000 Price
Rob Labrecque
BHHS Verani Londonderry
(351) 666-6408
52 Total Sales
2 in Exeter
$420K - $450K Price Range
Judi Anthony
Welcome Home Realty
(603) 931-4786
35 Total Sales
1 in Exeter
$59,900 Price
Kimberley Tufts
EXP Realty
(855) 714-1765
226 Total Sales
2 in Exeter
$700K - $710K Price Range
Kathy Perdue
RE/MAX Synergy
(603) 288-1401
78 Total Sales
1 in Exeter
$130,000 Price
We collect this data history from publicly available records. To have your information removed, we recommend requesting removal directly through your county’s website.
| Date | Event | Price | List to Sale | Price per Sq Ft | Prior Sale |
|---|---|---|---|---|---|
| 11/22/2024 11/22/24 | Sold | $1,000,000 | -2.0% | $312 / Sq Ft | |
| 10/11/2024 10/11/24 | Pending | -- | -- | -- | |
| 10/08/2024 10/08/24 | Price Changed | $1,019,900 | -2.9% | $318 / Sq Ft | |
| 09/24/2024 09/24/24 | Price Changed | $1,049,900 | -4.6% | $327 / Sq Ft | |
| 09/04/2024 09/04/24 | For Sale | $1,100,000 | +15.8% | $343 / Sq Ft | |
| 08/22/2022 08/22/22 | Sold | $950,000 | +11.8% | $306 / Sq Ft | View Prior Sale |
| 06/14/2022 06/14/22 | Pending | -- | -- | -- | |
| 06/08/2022 06/08/22 | For Sale | $849,900 | +58.0% | $274 / Sq Ft | |
| 06/19/2017 06/19/17 | Sold | $538,000 | -0.4% | $173 / Sq Ft | View Prior Sale |
| 04/20/2017 04/20/17 | Pending | -- | -- | -- | |
| 04/17/2017 04/17/17 | For Sale | $540,000 | -- | $174 / Sq Ft |
Seller's Agent in 2024
Mary Strathern
BHHS Verani Seacoast
(603) 686-0114
181 Total Sales
Buyer's Agent in 2024
May Soucie
Bentley By the Sea
(603) 674-9510
7 Total Sales
Seller's Agent in 2022
Amy Lance
RE/MAX Bentley's
(617) 347-6098
34 Total Sales
Buyer's Agent in 2022
Molly Smith
EXP Realty
(508) 980-9042
58 Total Sales
Seller's Agent in 2017
Mary McCluskey
The Gove Group Real Estate, LLC
(603) 315-7934
38 Total Sales
Buyer's Agent in 2017
Sharon Cronin
Gibson Sotheby's International Realty
94 Total Sales
Source: PrimeMLS
MLS Number: 5012698
APN: EXTR-000098-000000-000032
Disclaimer: Certain information contained herein is derived from information provided by parties other than Homes.com. All information provided is deemed reliable, but is not guaranteed to be accurate and should be independently verified.
Copyright 2026 PrimeMLS, Inc. All rights reserved. This information is deemed reliable, but not guaranteed. The data relating to real estate displayed on this display comes in part from the IDX Program of PrimeMLS. The information being provided is for consumers’ personal, non-commercial use and may not be used for any purpose other than to identify prospective properties consumers may be interested in purchasing.
Ask me questions while you tour the home.