
Roni Thaler
Responds Quickly
Coldwell Banker Realty - Sharon
(339) 213-8307
79 Total Sales
1 in Norton
$810,000 Price
Estimated Value: $397,198
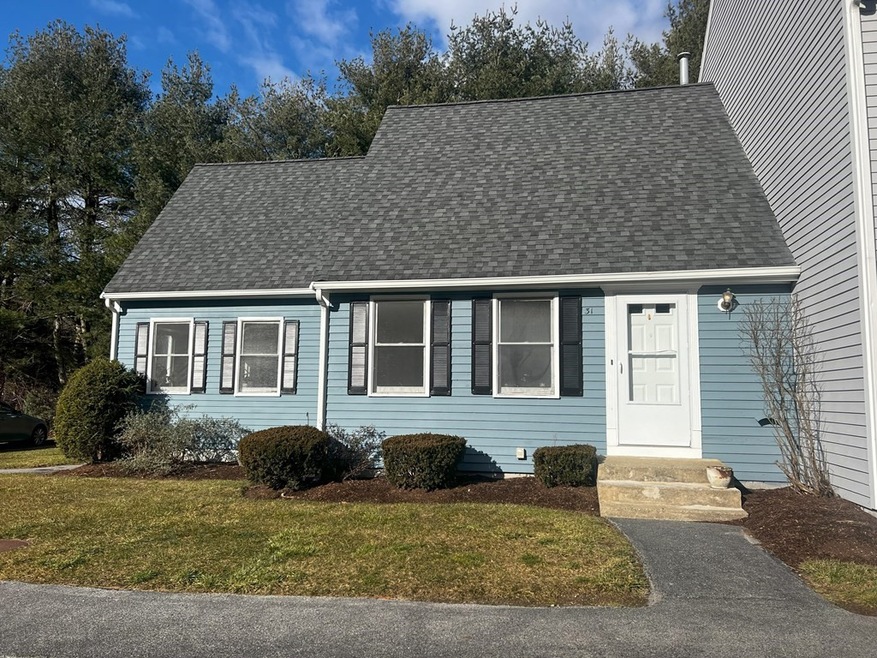
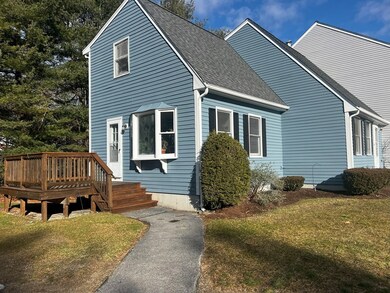
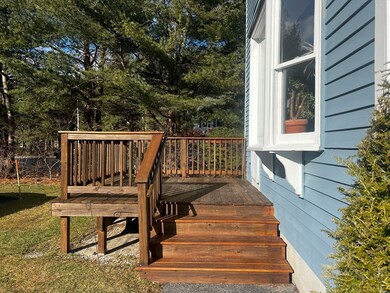
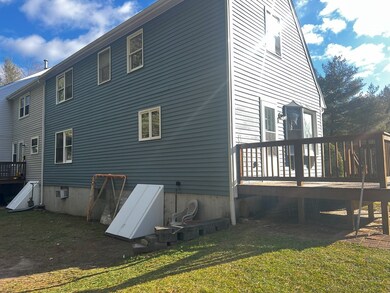
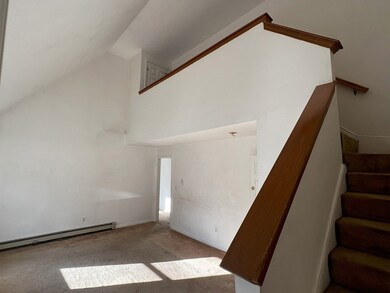
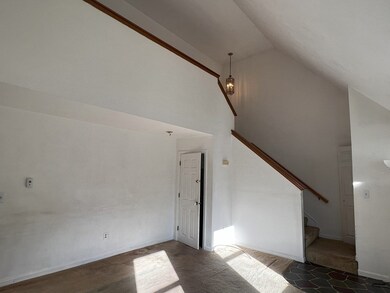
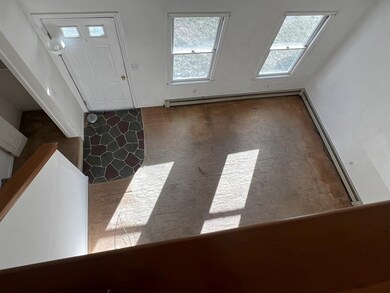
Welcome to Spruce Tree Village – One of Norton's highly sought out wooded townhouse developments! Desirable END UNIT features cape style townhouse layout – Upon entering you are immediately greeted by soaring high ceilings & many windows bringing in a vast amount of sunlight! Spill effortlessly into a generous sized eat-in kitchen with access to a beautiful wood deck – PERFECT for outdoor dining, entertaining and tranquil morning coffees on our warmer days! This unit offers 3 bedrooms & 2 full baths and a finished basement with ample storage space! Some TLC will be involved, it’s the perfect blank canvas to make your vision come to life! Condo living at its best with always perfectly manicured grounds, exterior upkeep & pet friendly. The location is very conveniently located right off I 95 & 495, super close proximity to many restaurants, stores & T- Station. Enjoy being part of the Norton community with many town events and more. An overall great opportunity come see for yourself!!!
Last Agent to Sell the Property
Crista Sciortino
RE/MAX Properties Listed on: 01/11/2024
We collect this data history from publicly available records. To have your information removed, we recommend requesting removal directly through your county’s website.
Roni Thaler
Coldwell Banker Realty - Sharon
(339) 213-8307
79 Total Sales
1 in Norton
$810,000 Price
Todd Sandler
Todd A. Sandler REALTORS®
(781) 932-5295
75 Total Sales
1 in Norton
$850,000 Price
Celeste Fournier
Blu Sky Real Estate
(401) 681-8921
148 Total Sales
1 in Norton
$650,000 Price
Robert Hadge
eXp Realty LLC - Corporate Office
(781) 737-7585
73 Total Sales
1 in Norton
$706,000 Price
Heather Cunningham
Berkshire Hathaway HomeServices Evolution Properties
(508) 625-7272
55 Total Sales
2 in Norton
$501K - $625K Price Range
Jay McHugh
LAER Realty Partners
(339) 666-1524
58 Total Sales
1 in Norton
$857,000 Price
We collect this data history from publicly available records. To have your information removed, we recommend requesting removal directly through your county’s website.
| Date | Buyer | Sale Price | Title Company |
|---|---|---|---|
| $360,000 | None Available | ||
| $107,000 | -- | ||
| $134,500 | -- |
We collect this data history from publicly available records. To have your information removed, we recommend requesting removal directly through your county’s website.
| Date | Status | Borrower | Loan Amount |
|---|---|---|---|
| Previous Owner | $185,183 | ||
| Previous Owner | $111,000 |
We collect this data history from publicly available records. To have your information removed, we recommend requesting removal directly through your county’s website.
| Date | Event | Price | List to Sale | Price per Sq Ft |
|---|---|---|---|---|
| 02/20/2024 02/20/24 | Sold | $360,000 | +2.9% | $241 / Sq Ft |
| 01/14/2024 01/14/24 | Pending | -- | -- | -- |
| 01/11/2024 01/11/24 | For Sale | $349,900 | -- | $235 / Sq Ft |
We collect this data history from publicly available records. To have your information removed, we recommend requesting removal directly through your county’s website.
| Year | Tax Paid | Tax Assessment Tax Assessment Total Assessment is a certain percentage of the fair market value that is determined by local assessors to be the total taxable value of land and additions on the property. | Land | Improvement |
|---|---|---|---|---|
| 2025 | $45 | $344,900 | $0 | $344,900 |
| 2024 | $4,387 | $338,800 | $0 | $338,800 |
| 2023 | $3,935 | $302,900 | $0 | $302,900 |
| 2022 | $3,830 | $268,600 | $0 | $268,600 |
| 2021 | $3,761 | $251,900 | $0 | $251,900 |
| 2020 | $3,657 | $247,100 | $0 | $247,100 |
| 2019 | $3,363 | $225,700 | $0 | $225,700 |
| 2018 | $3,306 | $218,100 | $0 | $218,100 |
| 2017 | $3,200 | $208,200 | $0 | $208,200 |
| 2016 | $3,188 | $204,200 | $0 | $204,200 |
| 2015 | $3,084 | $200,400 | $0 | $200,400 |
| 2014 | $3,026 | $196,900 | $0 | $196,900 |
C
Seller's Agent in 2024
Crista Sciortino
RE/MAX
Seller Co-Listing Agent in 2024
Doug Jeffrey
Broadway Real Estate Group LLC
(401) 255-5530
131 Total Sales
Buyer's Agent in 2024
Maria Minias
Berkshire Hathaway HomeServices Commonwealth Real Estate
(617) 980-2201
29 Total Sales
Source: MLS Property Information Network (MLS PIN)
MLS Number: 73192826
APN: NORT-000014-000000-000010-000009A31
Disclaimer: Certain information contained herein is derived from information provided by parties other than Homes.com. All information provided is deemed reliable, but is not guaranteed to be accurate and should be independently verified.
The property listing data and information, or the Images, set forth herein were provided to MLS Property Information Network, Inc. from third party sources, including sellers, lessors and public records, and were compiled by MLS Property Information Network, Inc. The property listing data and information, and the Images, are for the personal, non-commercial use of consumers having a good faith interest in purchasing or leasing listed properties of the type displayed to them and may not be used for any purpose other than to identify prospective properties which such consumers may have a good faith interest in purchasing or leasing. MLS Property Information Network, Inc. and its subscribers disclaim any and all representations and warranties as to the accuracy of the property listing data and information, or as to the accuracy of any of the Images, set forth herein.
Ask me questions while you tour the home.