
Harry Finer
Responds Quickly
William Raveis Real Estate
(860) 787-8419
238 Total Sales
6 in East Hampton
$146K - $425K Price Range
Estimated Value: $487,254
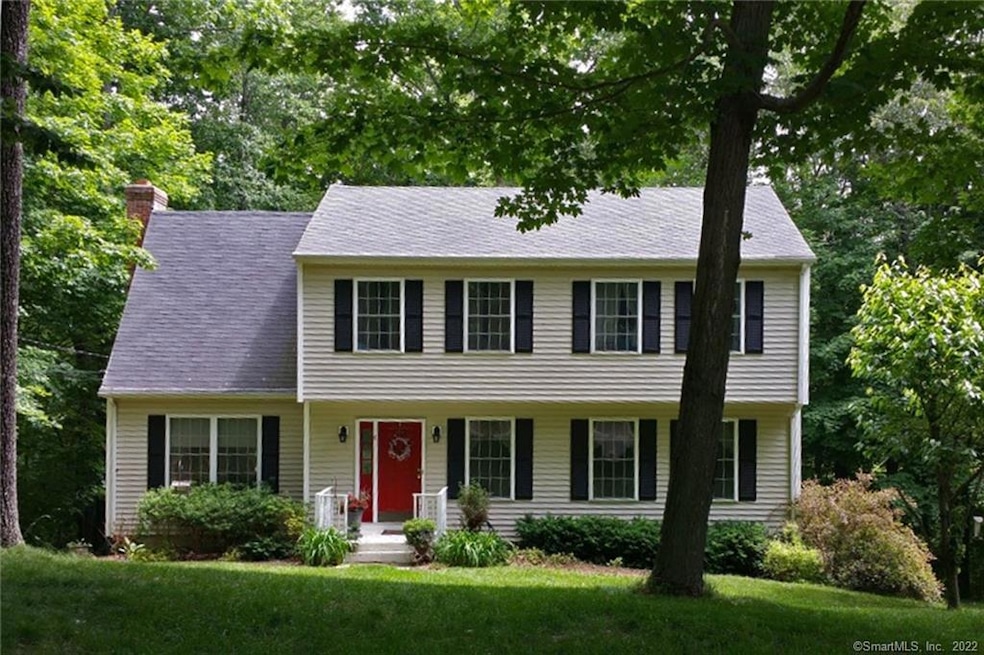
Visit this wonderful Colonial home on a quiet cul-de-sac close to Village Center. There are formal living and dining rooms as well as a front to back family room - with fireplace and door to rear deck - that's open to the kitchen. The Kitchen has a breakfast bar and an informal dining area. Stainless steel appliances are included and a range with a double oven. Upstairs, the primary bedroom has a full bathroom and a walk-in closet and there are 3 additional 2nd floor bedrooms and a 2nd floor laundry room. There are beautiful views from the back of the house! The unfinished, walk out basement is ready for your ideas. There's a 2 car garage under the home, central a/c and a generator hookup/panel. This home is connected to sewers and is a solid build with 2x6 construction. The neighborhood is near the Air Line linear park for walking & wheeling and the Cranberry Bog for fishing & ice skating. It’s an easy stroll or drive to the nearby recreation fields, playscapes, elementary schools, the library, the town beach on Lake Pocotopaug, and the historic Village Center for shopping and dining!
Last Agent to Sell the Property
CENTURY 21 AllPoints Realty License #REB.0755624 Listed on: 12/02/2022
We collect this data history from publicly available records. To have your information removed, we recommend requesting removal directly through your county’s website.
Harry Finer
William Raveis Real Estate
(860) 787-8419
238 Total Sales
6 in East Hampton
$146K - $425K Price Range
Kevin Geysen
William Pitt Sotheby's Int'l
(860) 607-2299
59 Total Sales
2 in East Hampton
$354K - $680K Price Range
Mary Ann Parker
Berkshire Hathaway NE Prop.
(860) 791-4504
134 Total Sales
3 in East Hampton
$382K - $480K Price Range
Simonne Corriveau
KW Legacy Partners
(860) 855-3309
127 Total Sales
1 in East Hampton
$153,000 Price
Jennifer Kamens
Berkshire Hathaway NE Prop.
(860) 385-6843
87 Total Sales
1 in East Hampton
$1,100,000 Price
Mary Collins
Berkshire Hathaway NE Prop.
(959) 210-6341
143 Total Sales
1 in East Hampton
$630,000 Price
We collect this data history from publicly available records. To have your information removed, we recommend requesting removal directly through your county’s website.
| Date | Buyer | Sale Price | Title Company |
|---|---|---|---|
| $38,000 | -- | ||
| Cowan Curtis C | $207,500 | -- |
We collect this data history from publicly available records. To have your information removed, we recommend requesting removal directly through your county’s website.
| Date | Event | Price | List to Sale | Price per Sq Ft |
|---|---|---|---|---|
| 04/10/2023 04/10/23 | Sold | $349,000 | -2.2% | $167 / Sq Ft |
| 02/26/2023 02/26/23 | Pending | -- | -- | -- |
| 02/13/2023 02/13/23 | Price Changed | $357,000 | -2.2% | $171 / Sq Ft |
| 12/06/2022 12/06/22 | For Sale | $365,000 | -- | $175 / Sq Ft |
We collect this data history from publicly available records. To have your information removed, we recommend requesting removal directly through your county’s website.
| Year | Tax Paid | Tax Assessment Tax Assessment Total Assessment is a certain percentage of the fair market value that is determined by local assessors to be the total taxable value of land and additions on the property. | Land | Improvement |
|---|---|---|---|---|
| 2025 | $6,907 | $173,940 | $42,550 | $131,390 |
| 2024 | $6,617 | $173,940 | $42,550 | $131,390 |
| 2023 | $6,272 | $173,940 | $42,550 | $131,390 |
| 2022 | $6,029 | $173,940 | $42,550 | $131,390 |
| 2021 | $6,006 | $173,940 | $42,550 | $131,390 |
| 2020 | $5,887 | $177,630 | $43,360 | $134,270 |
| 2019 | $5,962 | $179,900 | $44,580 | $135,320 |
| 2018 | $5,634 | $179,900 | $44,580 | $135,320 |
| 2017 | $5,634 | $179,900 | $44,580 | $135,320 |
| 2016 | $5,296 | $179,900 | $44,580 | $135,320 |
| 2015 | $5,140 | $185,040 | $42,900 | $142,140 |
| 2014 | $4,472 | $185,040 | $42,900 | $142,140 |
Seller's Agent in 2023
Rick Berkenstock
CENTURY 21 AllPoints Realty
(860) 930-3469
108 Total Sales
Seller Co-Listing Agent in 2023
Lyn Stuart
CENTURY 21 AllPoints Realty
(860) 306-7568
66 Total Sales
Buyer's Agent in 2023
Joyce Covone
Berkshire Hathaway Home Services
(860) 608-1708
84 Total Sales
Source: SmartMLS
MLS Number: 170539030
APN: EHAM-000002A-000047-B000000-000004
Disclaimer: Certain information contained herein is derived from information provided by parties other than Homes.com. All information provided is deemed reliable, but is not guaranteed to be accurate and should be independently verified.
IDX information is provided exclusively for personal, non-commercial use, and may not be used for any purpose other than to identify prospective properties consumers may be interested in purchasing. Information is deemed reliable but not guaranteed.
Ask me questions while you tour the home.