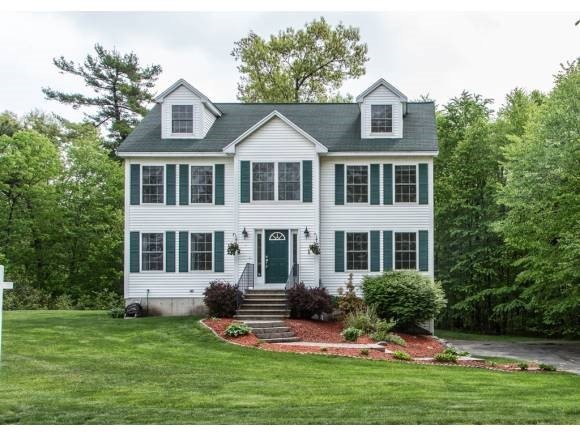
NOT LISTED FOR SALE

6 Stonegate Ln Salem, NH 03079

Salem Area

Estimated Value: $834,848

3 Beds
4 Baths
2,172 Sq Ft
$384/Sq Ft Est. Value

Sale Details

Date Sold: July 12, 2013

Last sale price $339,500 $156 Per Sq Ft

Est. 146% increase in value since last sale

Current estimated payment $5,446 / mo

48 Days on Market

Highlights

  • Colonial Architecture
  • Wooded Lot
  • Wood Flooring
  • Deck
  • Cathedral Ceiling
  • Attic

About This Home

As of July 2013

This North Salem Home sits on a large lot on a street that is great to take bike rides with the kids or walk the dog. The quiet Cul-de-Sac street is located a few minutes to route 111 and 10 minutes at most to route 93. Walk out the family room to sit on the deck and enjoy a morning cup of coffee looking out to your backyard surrounded by trees. The interior of the home has an Eat-In Kitchen with Oak Cabinets & Peninsula. Ceramic Tile Floors in Kitchen, Baths & Laundry Room. The Living room and Dining room have stunning hardwood floors. There is a nice size family room for whatever you choose to use it for. The Master Bedroom has a Large Walk-in Closet & Master Bath. There is a 2 year old septic system, Central air on the second floor and 2 new energy efficient units that handle the heat and AC on the first. Lastly the walk up attic has all kinds of possibilities and the room for expansion should you need it. Nothing to do in this great home. Why not make it yours today.

Last Agent to Sell the Property

Paul Cote

BHHS Verani Windham Brokerage Phone: 603-893-7999 License #059424 Listed on: 04/15/2013

BHHS Verani Windham
Create a Home Valuation Report for This Property
The Home Valuation Report is an in-depth analysis detailing your home's value as well as a comparison with similar homes in the area

Home Details

Home Type

  • Single Family

Est. Annual Taxes

  • $6,637

Year Built

  • Built in 1998

Lot Details

  • 1.25 Acre Lot
  • Cul-De-Sac
  • Landscaped
  • Level Lot
  • Wooded Lot

Parking

  • 3 Car Garage
  • Tuck Under Garage
  • Driveway

Home Design

  • Colonial Architecture
  • Saltbox Architecture
  • Concrete Foundation
  • Wood Frame Construction
  • Shingle Roof
  • Vinyl Siding

Interior Spaces

  • 2-Story Property
  • Cathedral Ceiling
  • Ceiling Fan
  • Gas Fireplace
  • Blinds
  • Dining Area
  • Laundry on main level
  • Attic

Kitchen

  • Electric Range
  • Dishwasher

Flooring

  • Wood
  • Carpet
  • Laminate
  • Ceramic Tile

Bedrooms and Bathrooms

  • 3 Bedrooms
  • En-Suite Primary Bedroom

Unfinished Basement

  • Basement Fills Entire Space Under The House
  • Connecting Stairway
  • Interior Basement Entry

Outdoor Features

  • Deck

Schools

  • North Salem Elementary School
  • Sanborn Regional Middle School
  • Salem High School

Utilities

  • Air Conditioning
  • Wall Furnace
  • Baseboard Heating
  • Hot Water Heating System
  • Heating System Uses Oil
  • 200+ Amp Service
  • Private Water Source
  • Drilled Well
  • Septic Tank
  • Private Sewer
  • Leach Field
  • High Speed Internet
  • Cable TV Available

Listing and Financial Details

  • Tax Lot 11935

Home Details

Home Type

Single Family

Est. Annual Taxes

$6,637

Year Built

Built in 1998

Lot Details

1.25 Acres

Parking

3

Listing Details

  • Status Detail: Closed
  • Style: Colonial, Saltbox
  • Directions: Rt 111 to Island Pond Rd which becomes Haverhill Rd then Left onto Stonegate Lane
  • Footprint: 24x36
  • Assessment Amount: 322400
  • Assessment Year: 2012
  • Construction: Existing
  • Total Stories: 2
  • Plan Survey Number: 25605
  • Price Per Sq Ft: 156.31
  • Property Class: Residential
  • Property Type: Single Family
  • Year Built: 1998
  • List Agent: 6235
  • Special Features: None
  • Property Sub Type: Detached
  • Stories: 2

Interior Features

  • Appliances: Dishwasher, Range - Electric
  • Features Interior: Attic, Blinds, Cathedral Ceiling, Ceiling Fan, Dining Area, Fireplace - Gas, Fireplaces - 1, Primary BR w/ BA, Laundry - 1st Floor
  • Total Bedrooms: 3
  • Flooring: Carpet, Ceramic Tile, Hardwood, Laminate
  • Total Bathrooms: 4
  • One Quarter Bathrooms: 1
  • Half Bathrooms: 1
  • Three Quarter Bathrooms: 1
  • Full Bathrooms: 1
  • Basement: Yes
  • Basement Access Type: Interior
  • Basement Description: Full, Stairs - Interior, Unfinished
  • Room 1: Kitchen, 12x24, On Level: 1
  • Room 2: Dining Room, 12x13, On Level: 1
  • Room 3: Living Room, 13x17, On Level: 1
  • Room 4: Family Room, 14x23, On Level: 1
  • Room 7: Primary Bedroom, 13x17, On Level: 2
  • Room 8: Bedroom, 12x15, On Level: 2
  • Room 9: Bedroom, 12x13, On Level: 2
  • Room 16: Bath - Full, On Level: 2
  • Room 17: Bath - 3/4, On Level: 2
  • Room 18: Bath - 1/2, On Level: 1
  • Sq Ft - Apx Finished AG: 2172
  • Sq Ft - Apx Total BG: 500
  • Sq Ft - Apx Total Finished: 2172
  • Sq Ft - Apx Unfinished BG: 500

Exterior Features

  • Construction: Wood Frame
  • Driveway: Paved
  • Exterior: Vinyl
  • Foundation: Concrete
  • Roads: Cul-de-Sac, Paved, Public
  • Roof: Shingle - Asphalt
  • Features Exterior: Deck

Garage/Parking

  • Garage Capacity: 3
  • Parking: Driveway, Parking Spaces 4
  • Garage Type: Under
  • Garage: Yes

Utilities

  • Electric: 200 Amp
  • Sewer: Leach Field, Private, Septic
  • Water: Drilled Well, Private
  • Water Heater: Off Boiler
  • Heating Fuel: Oil
  • Heating: Baseboard, Hot Air, Hot Water, Wall Furnace
  • Cooling: Central AC
  • Utilities: Cable, Internet - Cable

Schools

  • Elementary School: North Salem Elementary
  • High School: Salem High School

Lot Info

  • Map: 6
  • Lot: 11935
  • Lot Sq Ft: 54450
  • Lot Acres: 1.25
  • Lot Description: Landscaped, Level, Wooded
  • Zoning: residential
  • Deed Book: 5203
  • Deed Page: 2796
  • Deed Recorded Type: Warranty

Tax Info

  • Tax Gross Amount: 6637
  • Tax Year: 2012

MLS Schools

  • School District: Salem
  • School Middle Jr: Sanborn Regional Middle School

Ownership History

We collect this data history from publicly available records. To have your information removed, we recommend requesting removal directly through your county’s website.

Date Name Owned For Owner Type

Purchase Details

Closed on
Mar 28, 2025
Sold by
Bought by
Current Estimated Value
$834,848

Home Financials for this Owner

Home Financials are based on the most recent Mortgage that was taken out on this home.
Original Mortgage
$241,000
Interest Rate
6.62%
Mortgage Type
New Conventional

Purchase Details

Listed on
Apr 15, 2013
Closed on
Jul 12, 2013
Sold by
Bought by
Seller's Agent
Paul Cote
BHHS Verani Windham
List Price
$359,900
Sold Price
$339,500
Premium/Discount to List
-$20,400
-5.67%

Home Financials for this Owner

Home Financials are based on the most recent Mortgage that was taken out on this home.
Avg. Annual Appreciation
7.13%

Purchase Details

Closed on
Mar 25, 2011
Sold by
Bought by

Purchase Details

Closed on
Aug 14, 1998
Sold by
Bought by
Source: Public Records

Purchase History

We collect this data history from publicly available records. To have your information removed, we recommend requesting removal directly through your county’s website.

Date Buyer Sale Price Title Company
$202,400 None Available
$339,500 --
$325,000 --
$35,000 --
$228,800 --
Source: Public Records

Mortgage History

We collect this data history from publicly available records. To have your information removed, we recommend requesting removal directly through your county’s website.

Date Status Borrower Loan Amount
Open $241,000
Closed $241,000
Previous Owner $278,000
Previous Owner $280,000
Previous Owner $53,166
Previous Owner $265,000
Closed $266,500
Source: Public Records

Property History

We collect this data history from publicly available records. To have your information removed, we recommend requesting removal directly through your county’s website.

Date Event Price List to Sale Price per Sq Ft
07/12/2013 07/12/13 Sold $339,500 -5.7% $156 / Sq Ft
06/02/2013 06/02/13 Pending -- -- --
04/15/2013 04/15/13 For Sale $359,900 -- $166 / Sq Ft
Source: PrimeMLS

Tax History

We collect this data history from publicly available records. To have your information removed, we recommend requesting removal directly through your county’s website.

Year Tax Paid Tax Assessment Tax Assessment Total Assessment is a certain percentage of the fair market value that is determined by local assessors to be the total taxable value of land and additions on the property. Land Improvement
2025 $10,299 $567,100 $192,600 $374,500
2024 $9,981 $567,100 $192,600 $374,500
2023 $9,618 $567,100 $192,600 $374,500
2022 $9,102 $567,100 $192,600 $374,500
2021 $9,062 $567,100 $192,600 $374,500
2020 $9,158 $415,900 $137,600 $278,300
2019 $9,141 $415,900 $137,600 $278,300
2018 $8,988 $415,900 $137,600 $278,300
2017 $8,667 $415,900 $137,600 $278,300
2016 $8,497 $415,900 $137,600 $278,300
2015 $7,906 $369,600 $135,800 $233,800
2014 $7,684 $369,600 $135,800 $233,800
2013 $6,666 $325,800 $135,800 $190,000
Source: Public Records

Agents Affiliated with this Home

  • Section Image
See All Agents

Map

Source: PrimeMLS

MLS Number: 4229884

PrimeMLS

APN: SLEM-000006-011935

Your Personal Tour Guide

Ask me questions while you tour the home.