
Jo Ann Boettcher
Douglas Elliman Real Estate
(631) 201-0283
168 Total Sales
1 in Nesconset
$645,000 Price
Estimated Value: $706,870
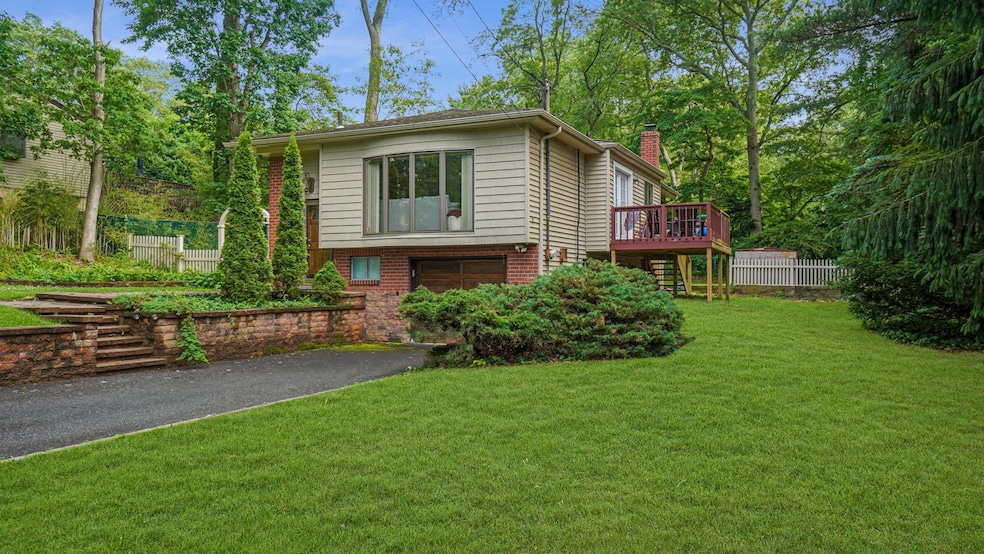
Immaculate 3-bedroom, 2-bath Hi Ranch in the desirable Smithtown School District featuring hardwood floors throughout and a beautifully updated kitchen with granite countertops, stainless steel appliances, and a brand-new refrigerator. The spacious bedrooms offer ample closet space, while the oversized family room with a wood-burning fireplace provides the perfect gathering space or can easily be converted into a fourth bedroom. Additional features include a full bathroom and laundry room with a new washer and dryer, central air conditioning, and a large utility room with outside access to the backyard. Enjoy a brand-new deck, a backyard patio, and plenty of space for a pool. Recent upgrades include new siding, insulation, gutters, Anderson windows, and a brand-new cesspool. Enjoy access to Smithtown beaches and parks. Appearance: Excellent.
Last Agent to Sell the Property
Legacy Estate Realty Brokerage Phone: 917-822-0433 License #10311209280 Listed on: 06/17/2025
We collect this data history from publicly available records. To have your information removed, we recommend requesting removal directly through your county’s website.
Jo Ann Boettcher
Douglas Elliman Real Estate
(631) 201-0283
168 Total Sales
1 in Nesconset
$645,000 Price
Tracy Boucher
Signature Premier Properties
(631) 253-8650
170 Total Sales
1 in Nesconset
$1,200,000 Price
Reba MacDonald
Signature Premier Properties
(631) 830-6341
64 Total Sales
1 in Nesconset
$523,000 Price
Joseph LoGiudice
Cornerstone Properties of LI
(631) 605-8971
31 Total Sales
1 in Nesconset
$791,000 Price
Amelia Vasquez
Exit Realty Achieve
(631) 800-7535
44 Total Sales
1 in Nesconset
$695,000 Price
Adelle Longo
Howard Hanna Coach
(516) 217-4998
12 Total Sales
1 in Nesconset
$799,000 Price
We collect this data history from publicly available records. To have your information removed, we recommend requesting removal directly through your county’s website.
| Date | Event | Price | List to Sale | Price per Sq Ft |
|---|---|---|---|---|
| 11/03/2025 11/03/25 | Sold | $680,000 | -3.5% | $368 / Sq Ft |
| 09/08/2025 09/08/25 | Pending | -- | -- | -- |
| 07/24/2025 07/24/25 | Price Changed | $705,000 | -1.4% | $381 / Sq Ft |
| 07/09/2025 07/09/25 | Price Changed | $715,000 | -1.4% | $386 / Sq Ft |
| 06/17/2025 06/17/25 | For Sale | $725,000 | -- | $392 / Sq Ft |
We collect this data history from publicly available records. To have your information removed, we recommend requesting removal directly through your county’s website.
| Year | Tax Paid | Tax Assessment Tax Assessment Total Assessment is a certain percentage of the fair market value that is determined by local assessors to be the total taxable value of land and additions on the property. | Land | Improvement |
|---|---|---|---|---|
| 2025 | $11,246 | $4,290 | $200 | $4,090 |
| 2024 | $11,246 | $4,290 | $200 | $4,090 |
| 2023 | $11,246 | $4,290 | $200 | $4,090 |
| 2022 | $9,730 | $4,290 | $200 | $4,090 |
| 2021 | $9,730 | $4,290 | $200 | $4,090 |
| 2020 | $9,683 | $4,290 | $200 | $4,090 |
| 2019 | $9,683 | $0 | $0 | $0 |
| 2018 | -- | $4,290 | $200 | $4,090 |
| 2017 | $7,645 | $4,290 | $200 | $4,090 |
| 2016 | $8,600 | $4,750 | $200 | $4,550 |
| 2015 | -- | $4,750 | $200 | $4,550 |
| 2014 | -- | $4,750 | $200 | $4,550 |
Seller's Agent in 2025
Hamza Khamisa
Legacy Estate Realty
(516) 682-2803
49 Total Sales
Buyer's Agent in 2025
Jeffrey Mayo
Compass Greater NY LLC
(516) 703-3360
31 Total Sales
Source: OneKey® MLS
MLS Number: 875513
APN: 0800-135-00-05-00-044-000
Disclaimer: Certain information contained herein is derived from information provided by parties other than Homes.com. All information provided is deemed reliable, but is not guaranteed to be accurate and should be independently verified.
The data relating to real estate for sale or lease on this web site comes in part from OneKey® MLS. Real estate listings held by brokerage firms other than Ten-X are marked with the OneKey® MLS logo or an abbreviated logo and detailed information about them includes the name of the listing broker.
Based on information submitted to the MLS GRID. All data is obtained from various sources and may not have been verified by broker or MLS GRID. Supplied Open House Information is subject to change without notice. All information should be independently reviewed and verified for accuracy. Properties may or may not be listed by the office/agent presenting the information. Some IDX listings have been excluded from this website. IDX information is provided exclusively for personal, non-commercial use, and may not be used for any purpose other than to identify prospective properties consumers may be interested in purchasing.
Information is deemed reliable but not guaranteed.
Copyright 2026 OneKey® MLS. All rights reserved.
Based on information submitted to the MLS GRID
Listings courtesy of OneKey® MLS as distributed by MLS GRID
Ask me questions while you tour the home.