

End of Summer Special!
Move in by 9/15/26 to receive October 2026 rent free! Move-in by 9/30/26 to receive half off October 2026 and September 2026 rent! (Must be a 12+ month lease term to receive specials. Specials apply to the base rent amount not including additional fees. For new move-ins only!)
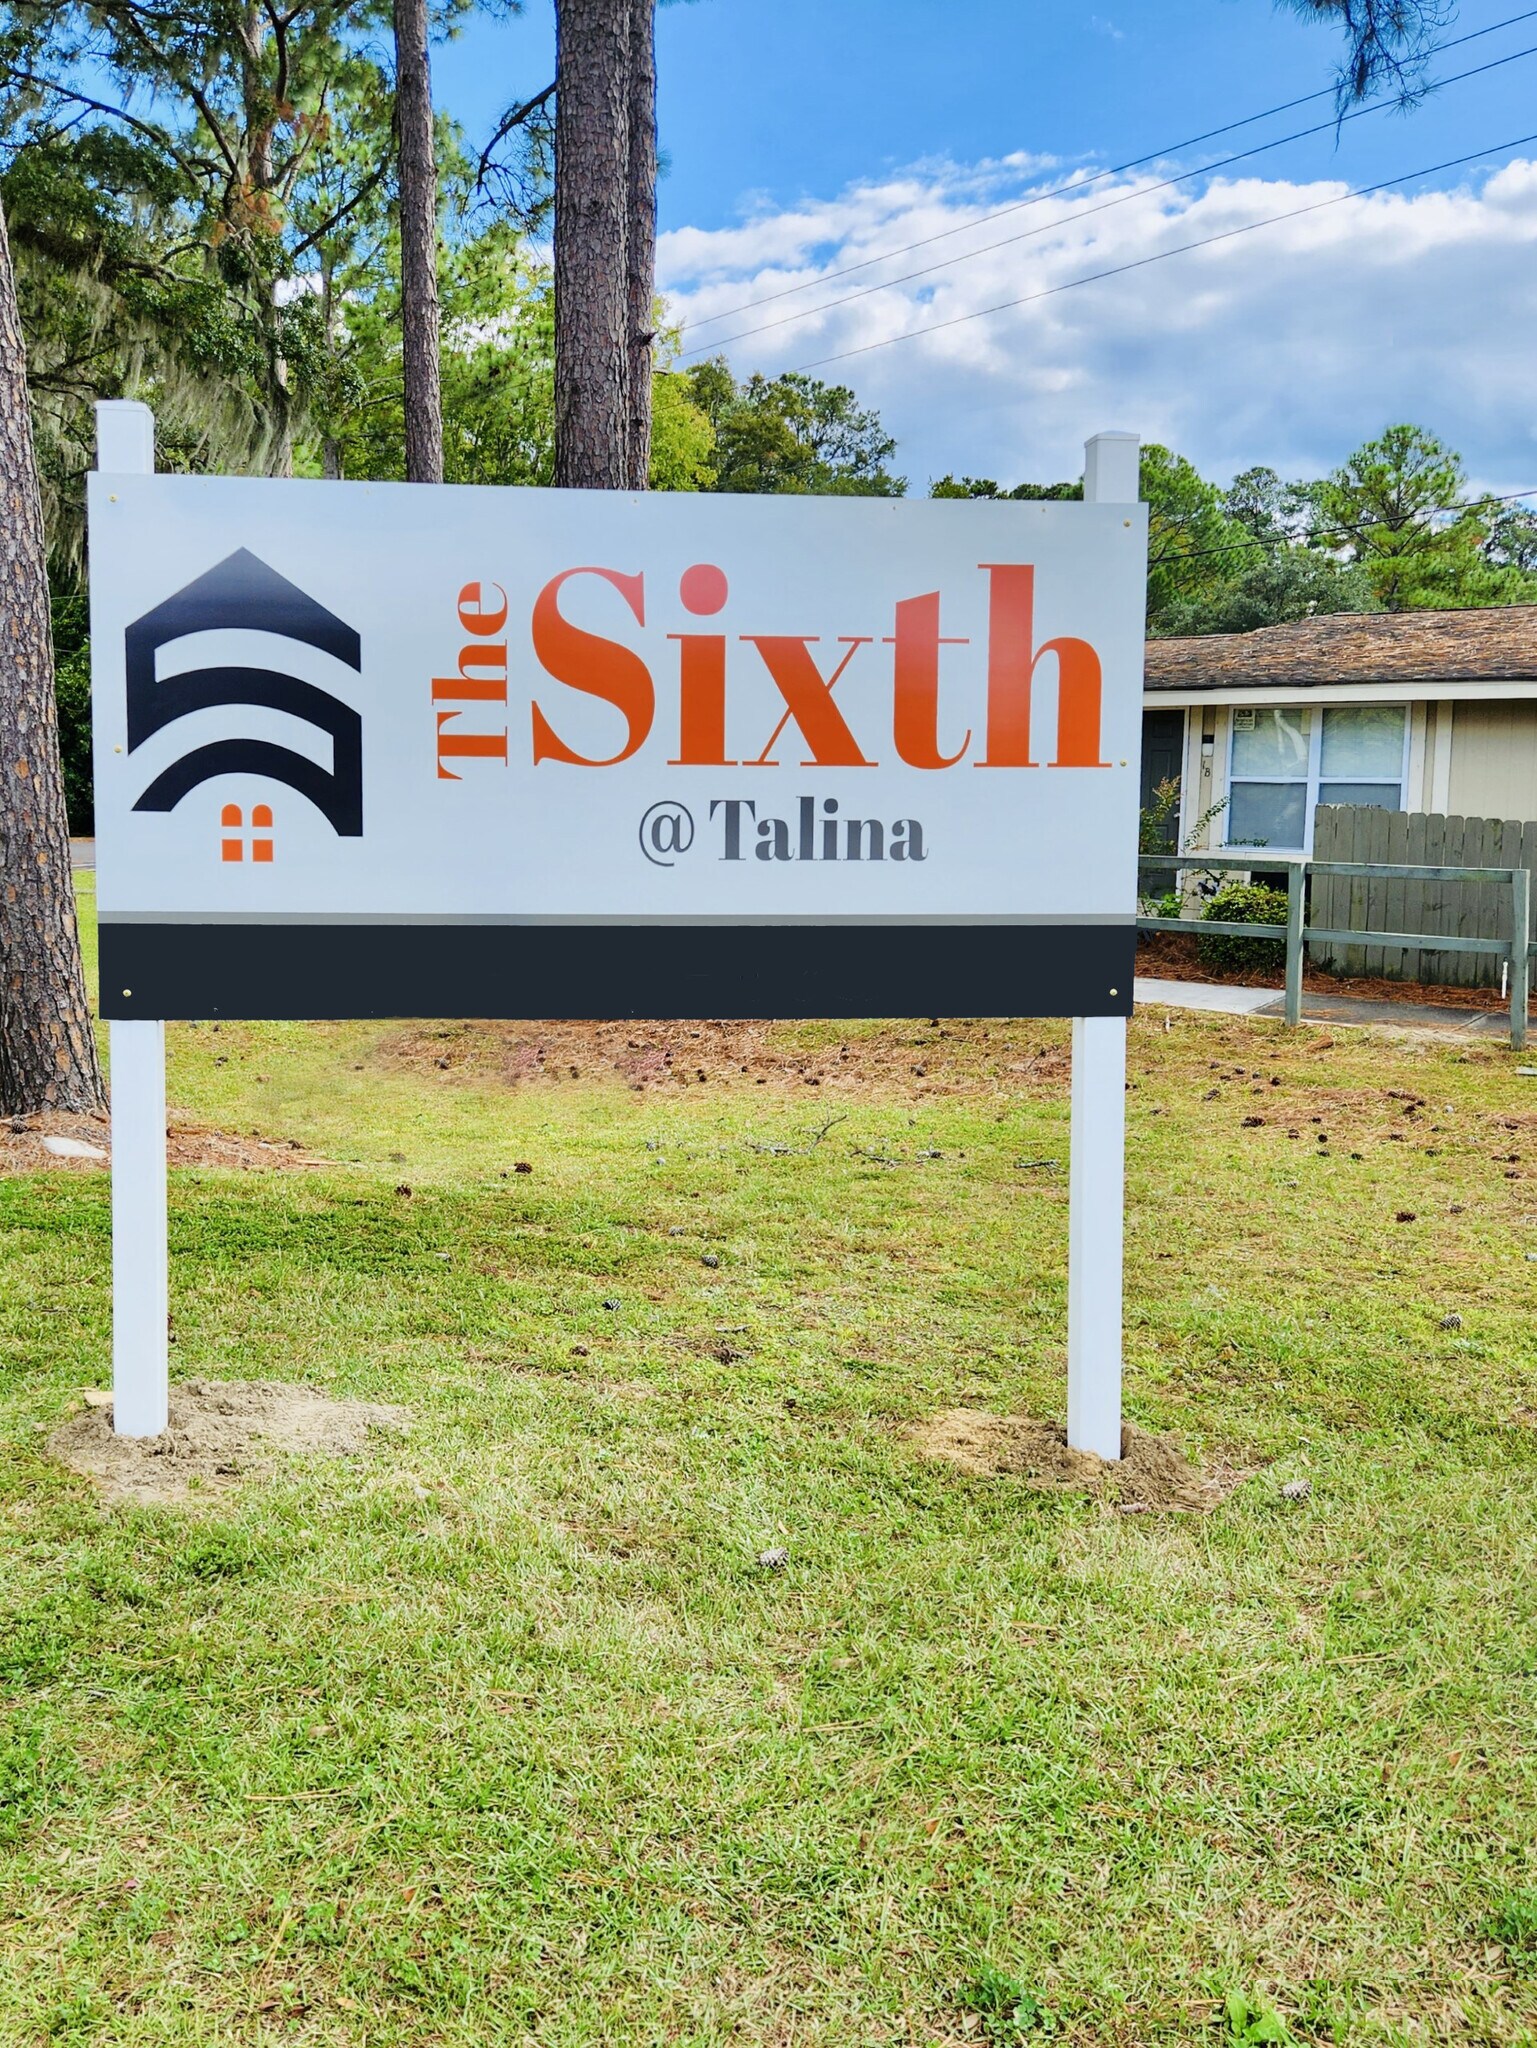
About The 6 @ Talina
Discover comfortable, modern living at The 6 @ Talina in Savannah, GA. Offering studio, one-, and two-bedroom apartments, our pet-friendly community combines stylish updates, modern finishes, and everyday convenience in a welcoming neighborhood setting. Enjoy easy access to Savannah's shopping, dining, entertainment, parks, and beautiful coastal destinations. At The 6 @ Talina, you get the comfort you want, the convenience you need, and a place you're proud to call home.

Pricing and Floor Plans
Studio
Studio Classic
$1,256 - $1,386
- Studio
- 1 Bath
- 288 Sq Ft
| Unit | Base Price | Sq Ft | Availability | Unit Details |
|---|---|---|---|---|
| 2G | $1,256 | 300 | Now |
Studio Renovated
$1,360 - $1,490
- Studio
- 1 Bath
- 288 Sq Ft
| Unit | Base Price | Sq Ft | Availability | Unit Details |
|---|---|---|---|---|
| 12E | $1,360 | 300 | Sep 20 |
1 Bedroom
1 Bedroom Classic
$1,225 - $1,355
- 1 Bed
- 1 Bath
- 576 Sq Ft
| Unit | Base Price | Sq Ft | Availability | Unit Details |
|---|---|---|---|---|
| 15E | $1,225 | 576 | Oct 11 |
1 Bedroom Renovated
$1,289 - $1,455
- 1 Bed
- 1 Bath
- 576 Sq Ft
| Unit | Base Price | Sq Ft | Availability | Unit Details |
|---|---|---|---|---|
| 10A | $1,289 | 600 | Now | |
| 12G | $1,289 | 600 | Now | |
| 15F | $1,306 | 900 | Now | |
| 13A | $1,307 | 600 | Sep 11 | |
| 6G | $1,325 | 600 | Oct 23 |
2 Bedrooms
2 Bedroom Renovated
$1,472 - $1,622
- 2 Beds
- 1 Bath
- 864 Sq Ft
| Unit | Base Price | Sq Ft | Availability | Unit Details |
|---|---|---|---|---|
| 11E | $1,472 | 900 | Sep 15 |
2 Bedroom Classic
Call for Rent
- 2 Beds
- 1 Bath
- 864 Sq Ft
Fees and Policies
The fees below are based on community-supplied data and may exclude additional fees and utilities.Property Fee Disclaimer: Based on community-supplied data and independent market research. Subject to change without notice. May exclude fees for mandatory or optional services and usage-based utilities.
Community Details
Property Information
- Built in 1983
- 104 units/1 story
Lease Options
- 6 - 15 Month Leases
Utilities Included
- Trash Removal
- Sewer
Community Amenities
Property Services
- Property Manager on Site
- Package Service
- Maintenance on site
Shared Community
- Walk-Up
Apartment Features
Indoor Features
- Washer/Dryer Hookup
- Ceiling Fans
- High Speed Internet Access
- Smoke Free
Kitchen Features & Appliances
- Dishwasher
- Disposal
- Oven
Model Details
- Carpet
- Vinyl Flooring
- Patio
Additional Amenities
- Modern finishes and fixtures
- New Appliances
- Newly Renovated
- Other
Matterport 3D Tour
Map
- 145 Holland Park Cir
- 9 Austin Dr
- 318 Briarcliff Cir
- 183 Wilshire Blvd
- 12407 Deerfield Rd
- 406 Briarcliff Cir
- 12418 Deerfield Rd
- 508 Red Oak Dr
- 316 Willow Rd
- 107 Robin Rd
- 527 Red Oak Dr
- 142 Van Nuys Blvd
- 10 Burbank Blvd
- 12444 Deerfield Rd
- 12510 White Bluff Rd Unit 1302
- 12510 White Bluff Rd Unit 904
- 102 Ventura Blvd
- 407 Willow Rd
- 417 Willow Rd
- 11330 White Bluff Rd Unit 37
- 153 Holland Park Cir
- 140 Windmill Ln
- 10875 Abercorn St
- 117 Windsor Rd
- 10725 Abercorn St
- 10615 Abercorn St
- 10714 Abercorn St
- 10611 Abercorn St
- 319 Windsor Rd
- 10612 Abercorn Extension
- 11400 White Bluff Rd
- 319 Tanglewood Rd
- 21 Merrydell Dr
- 12510 White Bluff Rd
- 12510 White Bluff Rd
- 12433 Deerfield Rd
- 527 Red Oak Rd
- 20 Ventura Blvd
- 29 Ventura Blvd
- 11330 White Bluff Rd
Ask me questions while you tour the home.