
Juli Kelley
Coldwell Banker Realty Center Harbor NH
(802) 727-7264
103 Total Sales
1 in Franklin
$315,000 Price
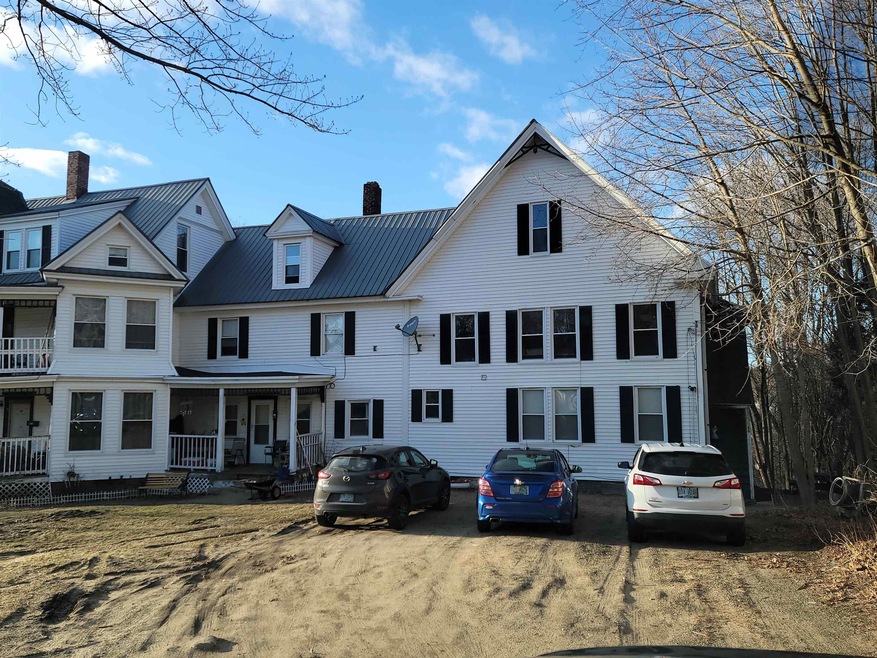
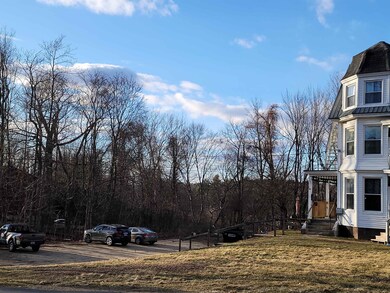
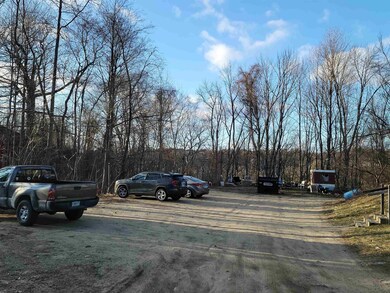
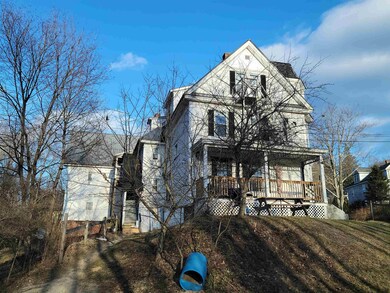
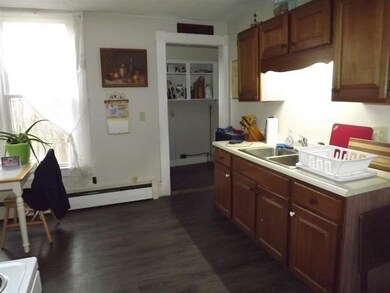
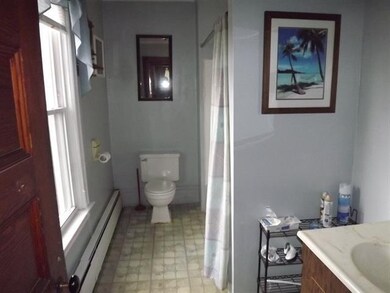
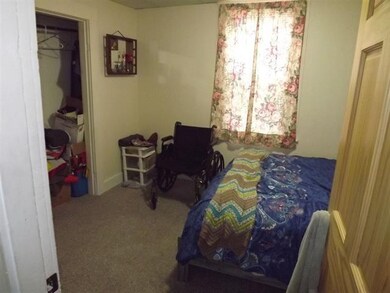
Be in the front row of the revitalization and take advantage of this Investment Opportunity being offered with this 7 unit located in Franklin, a modest town that is on track for redevelopment with many significant investments made into the downtown area in preparation for the first-in-state whitewater park. Property abuts the Winnipesaukee River, join in watching the Kyaker's on the Winni. River Trail, walk to Trestle view park and downtown shops, restaurants and Odell Park. Property has long term tenants, plenty of off street parking, additional storage space in basement, metal roof and has had many updates over the past few years with new metal roofing, new heating systems and electrical upgrades. This property is currently being Professionally Managed and the current Management Company is willing to stay on with the new owners if desired. Showings will be held Sunday 4/3/2022 and Tuesday 4/5/2022 with a confirmed viewing time. Seller is a licensed NH Real Estate Agent.
Last Agent to Sell the Property
Donna Tully
Tully Real Estate Solutions LLC License #058639 Listed on: 04/01/2022
We collect this data history from publicly available records. To have your information removed, we recommend requesting removal directly through your county’s website.
Juli Kelley
Coldwell Banker Realty Center Harbor NH
(802) 727-7264
103 Total Sales
1 in Franklin
$315,000 Price
Crystal Bullerwell
KW Coastal and Lakes & Mountains Realty/Meredith
(844) 955-1511
78 Total Sales
2 in Franklin
$290K - $369K Price Range
Alison Scott
603 Birch Realty, LLC
(667) 225-3630
63 Total Sales
2 in Franklin
$285K - $370K Price Range
Ross Doody
Century 21 Highview Realty
(802) 810-8077
206 Total Sales
1 in Franklin
$107,760 Price
Teal Murphy
Mountain Side Properties, LLC
(351) 208-2850
76 Total Sales
1 in Franklin
$195,000 Price
Melissa Perrault
Keller Williams Realty Metro-Concord
(603) 420-2039
77 Total Sales
3 in Franklin
$133K - $350K Price Range
We collect this data history from publicly available records. To have your information removed, we recommend requesting removal directly through your county’s website.
| Date | Buyer | Sale Price | Title Company |
|---|---|---|---|
| $430,000 | None Available | ||
| $320,000 | None Available |
We collect this data history from publicly available records. To have your information removed, we recommend requesting removal directly through your county’s website.
| Date | Status | Borrower | Loan Amount |
|---|---|---|---|
| Open | $952,000 | ||
| Closed | $952,000 | ||
| Closed | $430,000 | ||
| Previous Owner | $1,610,000 | ||
| Closed | $330,000 |
We collect this data history from publicly available records. To have your information removed, we recommend requesting removal directly through your county’s website.
| Date | Event | Price | List to Sale | Price per Sq Ft | Prior Sale |
|---|---|---|---|---|---|
| 05/12/2022 05/12/22 | Sold | $430,000 | -4.4% | $67 / Sq Ft | |
| 04/07/2022 04/07/22 | Pending | -- | -- | -- | |
| 04/01/2022 04/01/22 | For Sale | $449,900 | +40.6% | $70 / Sq Ft | |
| 02/11/2021 02/11/21 | Sold | $320,000 | -8.5% | $50 / Sq Ft | View Prior Sale |
| 01/21/2021 01/21/21 | Pending | -- | -- | -- | |
| 01/11/2021 01/11/21 | For Sale | $349,900 | 0.0% | $54 / Sq Ft | |
| 12/05/2020 12/05/20 | Pending | -- | -- | -- | |
| 11/24/2020 11/24/20 | For Sale | $349,900 | -- | $54 / Sq Ft |
We collect this data history from publicly available records. To have your information removed, we recommend requesting removal directly through your county’s website.
| Year | Tax Paid | Tax Assessment Tax Assessment Total Assessment is a certain percentage of the fair market value that is determined by local assessors to be the total taxable value of land and additions on the property. | Land | Improvement |
|---|---|---|---|---|
| 2025 | $7,627 | $432,600 | $105,800 | $326,800 |
| 2024 | $7,419 | $432,600 | $105,800 | $326,800 |
| 2023 | $7,034 | $432,600 | $105,800 | $326,800 |
| 2022 | $9,654 | $395,800 | $82,900 | $312,900 |
| 2021 | $9,187 | $395,800 | $82,900 | $312,900 |
| 2020 | $9,040 | $395,800 | $82,900 | $312,900 |
| 2019 | $8,894 | $395,800 | $82,900 | $312,900 |
| 2018 | $8,004 | $392,900 | $82,900 | $310,000 |
| 2017 | $7,954 | $311,200 | $49,600 | $261,600 |
| 2016 | $7,852 | $311,200 | $49,600 | $261,600 |
| 2015 | $4,324 | $173,320 | $34,720 | $138,600 |
| 2011 | $5,640 | $262,100 | $56,000 | $206,100 |
D
Seller's Agent in 2022
Donna Tully
Tully Real Estate Solutions LLC
Buyer's Agent in 2022
Vanessa Copp
White Water Realty Group LLC
(603) 264-0544
41 Total Sales
T
Seller's Agent in 2021
Tom Hanright
White Water Realty Group/Franklin
(603) 455-0455
26 Total Sales
Source: PrimeMLS
MLS Number: 4903483
Disclaimer: Certain information contained herein is derived from information provided by parties other than Homes.com. All information provided is deemed reliable, but is not guaranteed to be accurate and should be independently verified.
Copyright 2026 PrimeMLS, Inc. All rights reserved. This information is deemed reliable, but not guaranteed. The data relating to real estate displayed on this display comes in part from the IDX Program of PrimeMLS. The information being provided is for consumers’ personal, non-commercial use and may not be used for any purpose other than to identify prospective properties consumers may be interested in purchasing.
Ask me questions while you tour the home.