
Seller's Agent in 2017
Joey Crews
KW Realty Group
(256) 310-2294
441 Total Sales
Estimated Value: $193,000 - $231,000
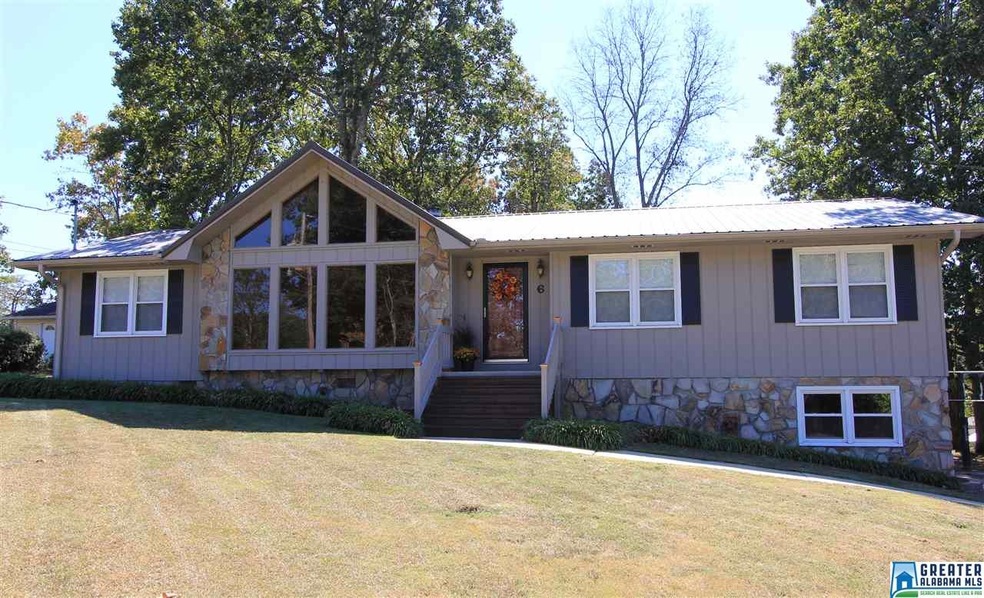
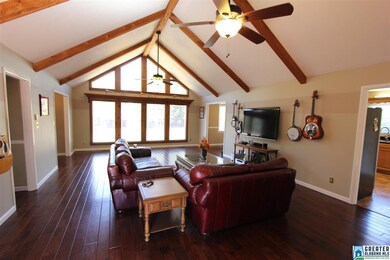
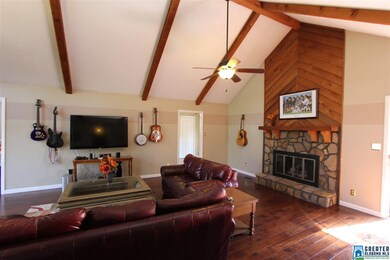
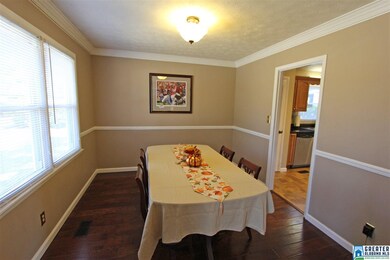
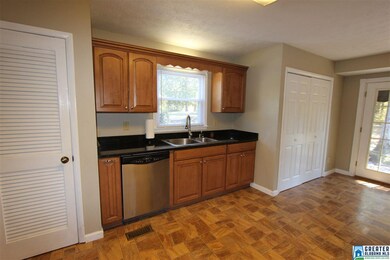
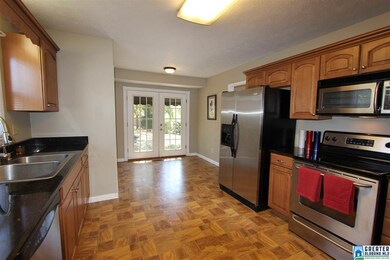
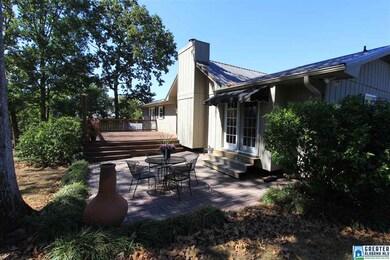
Attractive Updated Home in Saks! This welcoming 3BR 2BA home has good curb appeal & features new flooring, new metal roof, all new windows w/lifetime warranty (except for front windows in Family Room), fantastic outdoor living spaces & more! The HUGE Family Room has a soaring cathedral ceiling & gas log fireplace, and the pretty hardwood floors continue into the Formal Dining Room. The large Kitchen w/Breakfast Area offers updated cabinets w/neat storage features, pantry, sleek stainless appliances & gorgeous granite counters. All bedrooms have hardwood floors & smart shelving in the closets. The Master Bedroom is a good size, has a nice step in closet, and the attached Master Bath has a beautiful vanity, cool shelving & linen closet. Extra deep double garage offers workshop space & more storage w/stand up crawl space access. The expansive back deck & patio areas are a wonderful for entertaining & relaxing outdoors. This one is a MUST SEE. Call today!
We collect this data history from publicly available records. To have your information removed, we recommend requesting removal directly through your county’s website.
We collect this data history from publicly available records. To have your information removed, we recommend requesting removal directly through your county’s website.
| Date | Buyer | Sale Price | Title Company |
|---|---|---|---|
| -- | -- |
We collect this data history from publicly available records. To have your information removed, we recommend requesting removal directly through your county’s website.
| Date | Status | Borrower | Loan Amount |
|---|---|---|---|
| Closed | $129,243 | ||
| Closed | $133,000 |
We collect this data history from publicly available records. To have your information removed, we recommend requesting removal directly through your county’s website.
| Date | Event | Price | List to Sale | Price per Sq Ft | Prior Sale |
|---|---|---|---|---|---|
| 02/23/2017 02/23/17 | Sold | $129,000 | -0.7% | $77 / Sq Ft | |
| 10/03/2016 10/03/16 | For Sale | $129,900 | +8.3% | $78 / Sq Ft | |
| 04/28/2014 04/28/14 | Sold | $120,000 | -7.0% | $72 / Sq Ft | View Prior Sale |
| 03/31/2014 03/31/14 | Pending | -- | -- | -- | |
| 03/13/2014 03/13/14 | For Sale | $129,000 | -- | $77 / Sq Ft |
We collect this data history from publicly available records. To have your information removed, we recommend requesting removal directly through your county’s website.
| Year | Tax Paid | Tax Assessment Tax Assessment Total Assessment is a certain percentage of the fair market value that is determined by local assessors to be the total taxable value of land and additions on the property. | Land | Improvement |
|---|---|---|---|---|
| 2025 | -- | $15,580 | $0 | $0 |
| 2024 | -- | $15,578 | $2,200 | $13,378 |
| 2023 | $644 | $16,112 | $2,200 | $13,912 |
| 2022 | $623 | $15,578 | $2,200 | $13,378 |
| 2021 | $503 | $12,580 | $2,200 | $10,380 |
| 2020 | $491 | $12,270 | $2,200 | $10,070 |
| 2019 | $491 | $12,270 | $2,200 | $10,070 |
| 2018 | $221 | $11,600 | $0 | $0 |
| 2017 | $76 | $12,300 | $0 | $0 |
| 2016 | $441 | $12,300 | $0 | $0 |
| 2013 | -- | $10,180 | $0 | $0 |
Seller's Agent in 2017
Joey Crews
KW Realty Group
(256) 310-2294
441 Total Sales
Buyer's Agent in 2017
Alison Landers
ERA King Real Estate
(256) 371-2900
80 Total Sales
C
Seller's Agent in 2014
Charlie Jones
Harris McKay Realty
Source: Greater Alabama MLS
MLS Number: 763615
APN: 17-06-13-0-004-038.026
Disclaimer: Certain information contained herein is derived from information provided by parties other than Homes.com. All information provided is deemed reliable, but is not guaranteed to be accurate and should be independently verified.
IDX information is provided exclusively for personal, non-commercial use, and may not be used for any purpose other than to identify prospective properties consumers may be interested in purchasing. Information is deemed reliable but not guaranteed.
Ask me questions while you tour the home.