
DeWayne A. Powell
William Pitt Sothebys Intn'l
(973) 604-2069
27 Total Sales
1 in Monterey
$2,060,000 Price
Estimated Value: $919,661
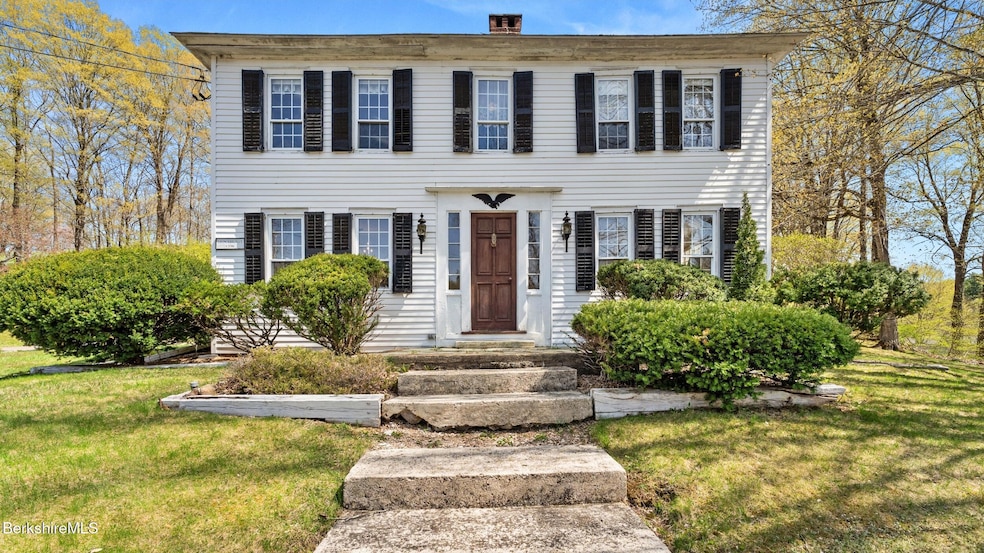
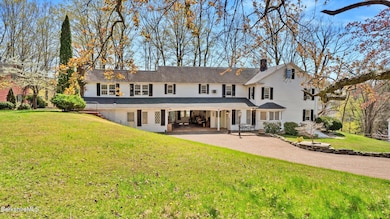
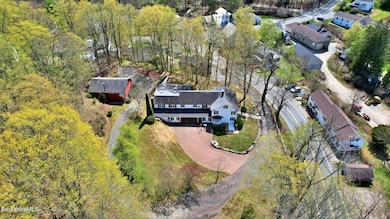
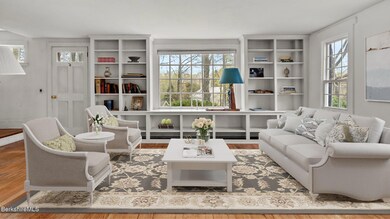
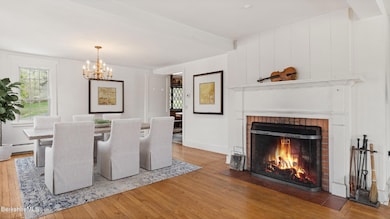
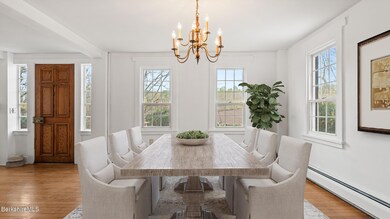
Welcome to LEDGEHURST - A Timeless Berkshire Treasure with Sweeping Village ViewsProudly perched on top of a hill overlooking the charming village of Monterey, LEDGEHURST is a classic c.1780 Colonial residence steeped in history and scenic beauty. Once the home of the Bidwell family--founders of Monterey--this landmark estate is ready to begin its next chapter. This historic home offers a sun-filled great room with windows on three sides, a living and dining area with fireplace, and a cozy kitchen featuring a wood stove. A bonus room or home office and a convenient half bath complete the first floor. The attached garage provides functionality but also offers potential as additional indoor/outdoor living space on overcast days.
Last Agent to Sell the Property
WILLIAM PITT SOTHEBY'S - GT BARRINGTON License #9540120 Listed on: 05/12/2025
Last Buyer's Agent
Non Member
NON-MEMBER / RECIPROCAL
DeWayne A. Powell
William Pitt Sothebys Intn'l
(973) 604-2069
27 Total Sales
1 in Monterey
$2,060,000 Price
Diane Thorson
WILLIAM PITT SOTHEBY'S - GT BARRINGTON
(857) 520-9093
70 Total Sales
1 in Monterey
$1,075,000 Price
Nick Geranios
William Pitt Sotheby's International Realty
(413) 591-7130
106 Total Sales
1 in Monterey
$1,075,000 Price
Selina Lamb
BIRCH PROPERTIES
(413) 344-2689
78 Total Sales
1 in Monterey
$2,400,000 Price
Chapin Fish
William Pitt Sothebys Intn'l
(860) 362-2105
90 Total Sales
8 in Monterey
$59K - $2.9M Price Range
Dan Alden
ALDEN COUNTRY REAL ESTATE SERVICES
(413) 331-7821
78 Total Sales
3 in Monterey
$40K - $2.3M Price Range
We collect this data history from publicly available records. To have your information removed, we recommend requesting removal directly through your county’s website.
| Date | Event | Price | List to Sale | Price per Sq Ft |
|---|---|---|---|---|
| 08/08/2025 08/08/25 | Sold | $655,000 | -3.0% | $156 / Sq Ft |
| 07/16/2025 07/16/25 | Pending | -- | -- | -- |
| 06/24/2025 06/24/25 | Price Changed | $675,000 | -10.0% | $161 / Sq Ft |
| 05/12/2025 05/12/25 | For Sale | $750,000 | -- | $179 / Sq Ft |
We collect this data history from publicly available records. To have your information removed, we recommend requesting removal directly through your county’s website.
| Year | Tax Paid | Tax Assessment Tax Assessment Total Assessment is a certain percentage of the fair market value that is determined by local assessors to be the total taxable value of land and additions on the property. | Land | Improvement |
|---|---|---|---|---|
| 2025 | $6,275 | $974,400 | $107,200 | $867,200 |
| 2024 | $5,716 | $932,400 | $107,200 | $825,200 |
| 2023 | $4,704 | $772,400 | $107,200 | $665,200 |
| 2022 | $4,836 | $664,300 | $107,200 | $557,100 |
| 2021 | $11,555 | $664,300 | $107,200 | $557,100 |
| 2020 | $11,781 | $664,300 | $107,200 | $557,100 |
| 2019 | $4,916 | $664,300 | $107,200 | $557,100 |
| 2018 | $4,520 | $612,500 | $107,200 | $505,300 |
| 2017 | $9,171 | $612,500 | $107,200 | $505,300 |
| 2016 | $3,828 | $612,500 | $107,200 | $505,300 |
| 2015 | $3,626 | $612,500 | $107,200 | $505,300 |
Seller's Agent in 2025
Christian Deckert
William Pitt
(413) 841-2813
64 Total Sales
Seller Co-Listing Agent in 2025
John Burns
William Pitt
(413) 822-5757
57 Total Sales
N
Buyer's Agent in 2025
Non Member
NON-MEMBER / RECIPROCAL
Source: Berkshire County Board of REALTORS®
MLS Number: 246307
APN: MONT-000107-000019
Disclaimer: Certain information contained herein is derived from information provided by parties other than Homes.com. All information provided is deemed reliable, but is not guaranteed to be accurate and should be independently verified.
IDX information is provided exclusively for consumers' personal, non-commercial use, that it may not be used for any purpose other than to identify prospective properties consumers may be interested in purchasing. Information deemed to be reliable but not guaranteed.
The data relating to real estate for sale on this website comes from Berkshire County Board of Realtors and the Broker Reciprocity Program.
Copyright 2026 Berkshire County Board of Realtors. All rights reserved.
Ask me questions while you tour the home.