
Gary Williams
BHHS Fox & Roach-Christiana
(856) 672-7163
218 Total Sales
1 in Highland Acres
$376,000 Price



Estimated Value: $348,955
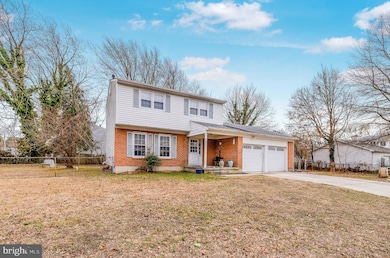
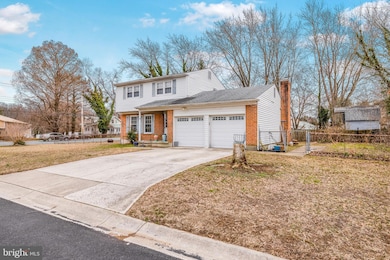
Charming Home with Great Potential – 3 Beds, 3 Full Baths!
This 3-bedroom, 3-full-bath home is packed with potential and ready for your personal touch! Featuring a first-floor full bath, fireplace, sunroom, finished basement, and a fenced-in yard, this property offers great space inside and out. The 2-car garage, brand-new HVAC, and some updated plumbing add extra value. While the home does need some TLC, it presents a great sweat equity opportunity! Property is being sold AS-IS – seller will make no repairs. Tenant-occupied; tenant has received a 60-day notice and is expected to vacate by April 30th. Don’t miss out—schedule your tour today!
Last Agent to Sell the Property
(888) 543-4829 de.broker@exprealty.net EXP Realty, LLC License #RS-0026132 Listed on: 03/11/2025
Last Buyer's Agent
(888) 543-4829 de.broker@exprealty.net EXP Realty, LLC License #RS-0026132 Listed on: 03/11/2025
Gary Williams
BHHS Fox & Roach-Christiana
(856) 672-7163
218 Total Sales
1 in Highland Acres
$376,000 Price
Amanda Bradford
Crown Homes Real Estate
(302) 281-1914
170 Total Sales
1 in Highland Acres
$329,900 Price
Dustin Oldfather
Compass
(302) 393-2276
1,403 Total Sales
4 in Highland Acres
$299K - $435K Price Range
Kelly Turner
Keller Williams Realty
(302) 663-7736
120 Total Sales
2 in Highland Acres
$255K - $545K Price Range
Tyler Anaya
Samson Properties of DE, LLC
(302) 335-6328
143 Total Sales
2 in Highland Acres
$267K - $403K Price Range
Jemimah Chuks
EXP Realty, LLC
(302) 240-3321
373 Total Sales
6 in Highland Acres
$245K - $479K Price Range
We collect this data history from publicly available records. To have your information removed, we recommend requesting removal directly through your county’s website.
| Date | Event | Price | List to Sale | Price per Sq Ft |
|---|---|---|---|---|
| 05/09/2025 05/09/25 | Sold | $250,000 | 0.0% | $142 / Sq Ft |
| 03/13/2025 03/13/25 | Pending | -- | -- | -- |
| 03/13/2025 03/13/25 | Price Changed | $250,000 | +8.7% | $142 / Sq Ft |
| 03/11/2025 03/11/25 | For Sale | $230,000 | -- | $130 / Sq Ft |
Seller's Agent in 2025
Jemimah Chuks
EXP Realty, LLC
(302) 359-8337
6 in this area
373 Total Sales
S
Buyer Co-Listing Agent in 2025
Shontay Weeks
EXP Realty, LLC
(888) 543-4829
1 in this area
15 Total Sales
Source: Bright MLS
MLS Number: DEKT2035448
APN: 7-00-09510-01-0300-000
Disclaimer: Certain information contained herein is derived from information provided by parties other than Homes.com. All information provided is deemed reliable, but is not guaranteed to be accurate and should be independently verified.
The data relating to real estate for sale on this website appears in part through the BRIGHT Internet Data Exchange program, a voluntary cooperative exchange of property listing data between licensed real estate brokerage firms, and is provided by BRIGHT through a licensing agreement.
Listing information is from various brokers who participate in the Bright MLS IDX program and not all listings may be visible on the site.
The property information being provided on or through the website is for the personal, non-commercial use of consumers and such information may not be used for any purpose other than to identify prospective properties consumers may be interested in purchasing.
Some properties which appear for sale on the website may no longer be available because they are for instance, under contract, sold or are no longer being offered for sale.
Property information displayed is deemed reliable but is not guaranteed.
Copyright 2026 Bright MLS, Inc.
Ask me questions while you tour the home.