
Lisa Albinowski
Signature Premier Properties
(631) 250-3898
72 Total Sales
1 in Brookhaven
$496,000 Price
Estimated Value: $1,075,917
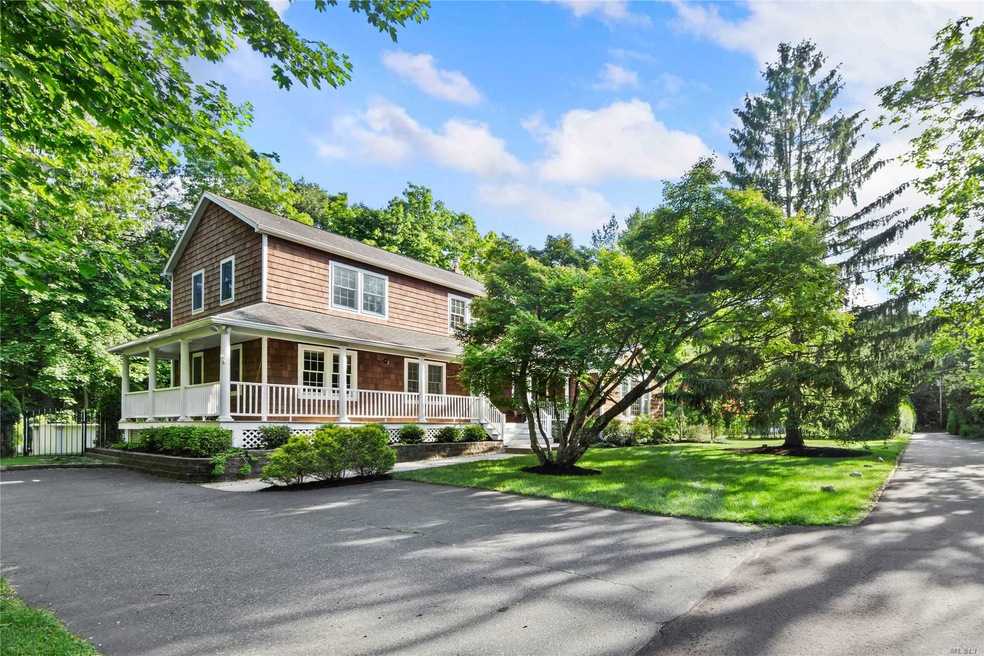
Beautiful 2-story Colonial house tucked away on one of the most secluded, desirable streets in Brookhaven Hamlet. The atmosphere of this small hidden Lane is serene, quiet & calm. Upon entering, you step into a double height foyer w/ French doors that lead into a formal dining room. A large kitchen leads into a cathedral ceiling living room w/ a Hearthstone wood burning fireplace. There is a massive deck connecting the living & dining rooms providing the ultimate entertaining space. The South facing backyard is fenced in but open & sunny w/ landscaping, fish pond, fire pit, 2 sheds & pool. The master bedroom is extra-large w/ 2 large WICs & an en-suite master bath. Upstairs are 2 bedrooms & a 2nd full bath. There is an open loft which can easily be a 4th bedroom. There's a mud/laundry room w/ a vented washer & dryer. 1,354 ft? basement with high ceilings waiting to be decked out into a movie theater, playroom or other ideas. Solar panels reduce electric bills to almost zero.
Last Agent to Sell the Property
World Prop Intl Sea to Sky Brokerage Phone: 631-961-4626 License #31HA1100930 Listed on: 06/25/2020
We collect this data history from publicly available records. To have your information removed, we recommend requesting removal directly through your county’s website.
Lisa Albinowski
Signature Premier Properties
(631) 250-3898
72 Total Sales
1 in Brookhaven
$496,000 Price
Jack Yao
Realmart Realty, LLC
(732) 838-6992
1,393 Total Sales
2 in Brookhaven
$935K - $1.2M Price Range
Kieran Rodgers
The Agency Northshore NY
(631) 305-4420
103 Total Sales
1 in Brookhaven
$515,000 Price
Marlon Paul
Voro LLC
(877) 461-7813
22 Total Sales
1 in Brookhaven
$460,000 Price
Edwin Murillo
Best Solutions Realty Inc
(855) 533-0714
88 Total Sales
1 in Brookhaven
$570,000 Price
Keith Dawson
Signature Premier Properties
(631) 438-8168
114 Total Sales
1 in Brookhaven
$695,000 Price
We collect this data history from publicly available records. To have your information removed, we recommend requesting removal directly through your county’s website.
| Date | Buyer | Sale Price | Title Company |
|---|---|---|---|
| -- | None Available | ||
| Modica Ralph | $80,000 | -- | |
| Coster Edward | $70,500 | Safe Harbor Title Agency Ltd |
We collect this data history from publicly available records. To have your information removed, we recommend requesting removal directly through your county’s website.
| Date | Status | Borrower | Loan Amount |
|---|---|---|---|
| Open | $124,664 | ||
| Closed | Muglia Kayla | $124,664 | |
| Open | Muglia John P | $453,867 | |
| Previous Owner | Coster Edward | $70,000 |
We collect this data history from publicly available records. To have your information removed, we recommend requesting removal directly through your county’s website.
| Date | Event | Price | List to Sale | Price per Sq Ft |
|---|---|---|---|---|
| 09/17/2020 09/17/20 | Sold | $599,000 | 0.0% | $261 / Sq Ft |
| 06/24/2020 06/24/20 | Pending | -- | -- | -- |
| 06/24/2020 06/24/20 | For Sale | $599,000 | -- | $261 / Sq Ft |
We collect this data history from publicly available records. To have your information removed, we recommend requesting removal directly through your county’s website.
| Year | Tax Paid | Tax Assessment Tax Assessment Total Assessment is a certain percentage of the fair market value that is determined by local assessors to be the total taxable value of land and additions on the property. | Land | Improvement |
|---|---|---|---|---|
| 2025 | $13,700 | $3,700 | $150 | $3,550 |
| 2024 | $13,700 | $3,700 | $150 | $3,550 |
| 2023 | $13,700 | $3,700 | $150 | $3,550 |
| 2022 | $13,170 | $3,700 | $150 | $3,550 |
| 2021 | $13,170 | $3,700 | $150 | $3,550 |
| 2020 | $13,617 | $3,700 | $150 | $3,550 |
| 2019 | $13,617 | $0 | $0 | $0 |
| 2018 | $11,824 | $3,700 | $150 | $3,550 |
| 2017 | $11,824 | $3,700 | $150 | $3,550 |
| 2016 | $11,818 | $3,900 | $150 | $3,750 |
| 2015 | -- | $3,900 | $150 | $3,750 |
| 2014 | -- | $3,700 | $150 | $3,550 |
Seller's Agent in 2020
Matthew Hart
World Prop Intl Sea to Sky
(917) 202-8386
352 Total Sales
AP
Buyer's Agent in 2020
Anthony Pedatella
Rice Realty Group Inc
1 Total Sale
Source: OneKey® MLS
MLS Number: KEY3225873
APN: 0200-976-30-02-00-028-000
Disclaimer: Certain information contained herein is derived from information provided by parties other than Homes.com. All information provided is deemed reliable, but is not guaranteed to be accurate and should be independently verified.
The data relating to real estate for sale or lease on this web site comes in part from OneKey® MLS. Real estate listings held by brokerage firms other than Ten-X are marked with the OneKey® MLS logo or an abbreviated logo and detailed information about them includes the name of the listing broker.
Based on information submitted to the MLS GRID. All data is obtained from various sources and may not have been verified by broker or MLS GRID. Supplied Open House Information is subject to change without notice. All information should be independently reviewed and verified for accuracy. Properties may or may not be listed by the office/agent presenting the information. Some IDX listings have been excluded from this website. IDX information is provided exclusively for personal, non-commercial use, and may not be used for any purpose other than to identify prospective properties consumers may be interested in purchasing.
Information is deemed reliable but not guaranteed.
Copyright 2026 OneKey® MLS. All rights reserved.
Based on information submitted to the MLS GRID
Listings courtesy of OneKey® MLS as distributed by MLS GRID
Ask me questions while you tour the home.