
Tom McGuirk
Responds Quickly
McGuirk Properties, LLC
(351) 529-6916
141 Total Sales
3 in Exeter
$55K - $850K Price Range
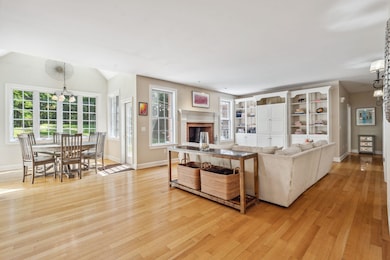
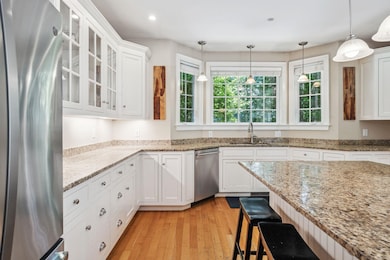
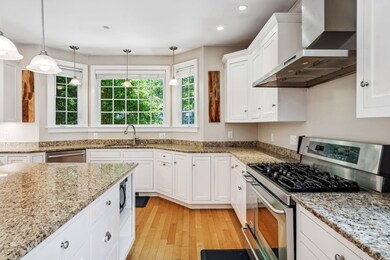
Estimated Value: $1,256,308
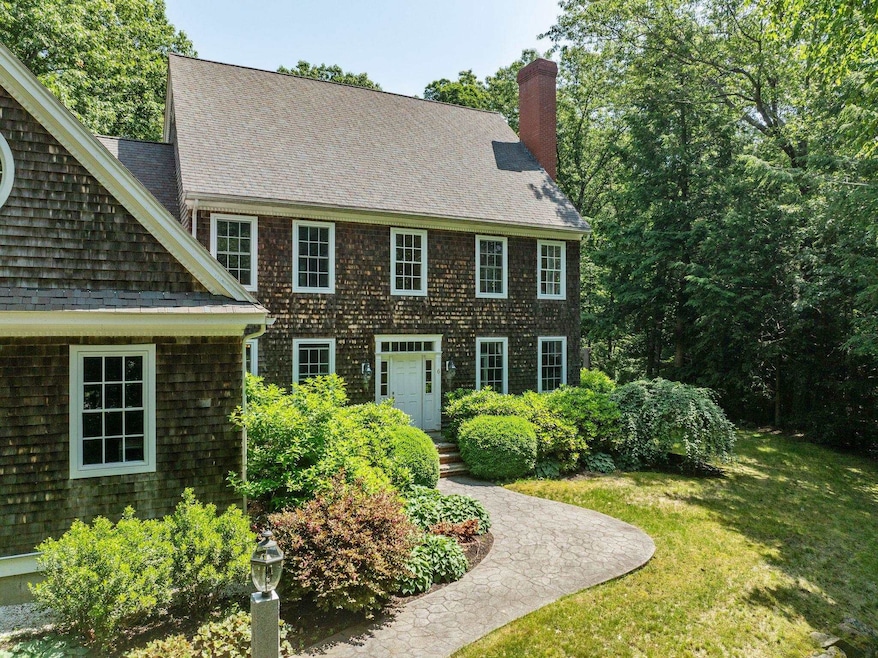
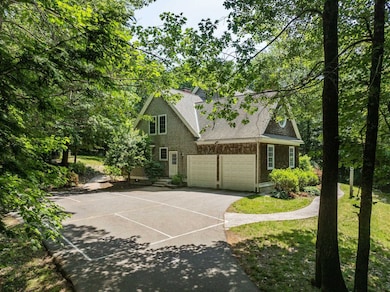
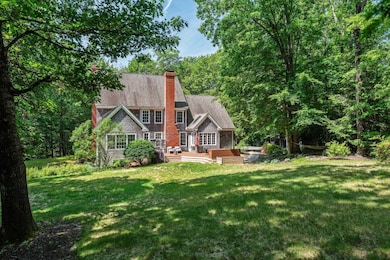
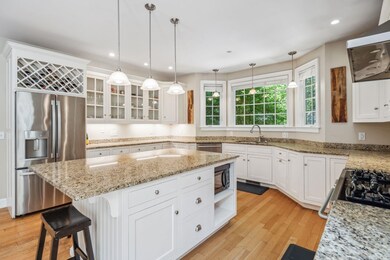
LOCATION, PRIVACY & LUXURY – THIS ONE HAS IT ALL! This exceptional, custom-built Nantucket-style home is a rare gem that checks every box. Ideally situated just 2 miles from downtown Exeter and seconds to Route 101 and I-95, this 4-bedroom, 4-bathroom stunner offers the perfect blend of lifestyle, convenience, and privacy that discerning buyers crave. Set in one of Exeter’s most prestigious cul-de-sac neighborhoods, you’ll enjoy walking access to The Oaklands Town Forest and an easy commute to Boston or Manchester. Step inside and be wowed by the soaring ceilings, expansive layout, and thoughtful design details throughout. Highlights include: Two Primary Suites – one on each floor for ultimate flexibility, a sun-drenched custom kitchen with center island and cozy breakfast nook, elegant dining room, private office with built-ins, and spacious living room with French doors. Upstairs an oversized game room perfect for entertaining, private backyard oasis featuring a newer deck, hot tub, and an incredible fully outfitted treehouse that will blow you away. Additional features: walk-in pantry, first-floor laundry, 1⁄2 bath off the kitchen, and high-end finishes throughout. This home is built for both everyday living and unforgettable entertaining. Move in before school starts and enjoy all that this vibrant community has to offer. Don’t miss your chance. Homes like this move FAST. Schedule your private showing today!
Last Agent to Sell the Property
Carey Giampa, LLC/Rye Brokerage Phone: 603-988-7300 License #071662 Listed on: 06/18/2025
We collect this data history from publicly available records. To have your information removed, we recommend requesting removal directly through your county’s website.
Tom McGuirk
McGuirk Properties, LLC
(351) 529-6916
141 Total Sales
3 in Exeter
$55K - $850K Price Range
Darlene Colwell-Ellis
KW Coastal and Lakes & Mountains Realty/Dover
(207) 994-8232
140 Total Sales
1 in Exeter
$370,000 Price
Brenda Maggy
Beach Homes Realty
(207) 337-9917
125 Total Sales
5 in Exeter
$242K - $685K Price Range
Angeline Gorham
BHHS Verani Realty Hampstead
(603) 945-1184
135 Total Sales
2 in Exeter
$64K - $395K Price Range
Joey Giordano
Portside Real Estate Group
(351) 208-2663
38 Total Sales
1 in Exeter
$615,000 Price
Donna Gerry
Heigis Real Estate LLC.
(855) 601-0565
31 Total Sales
1 in Exeter
$489,900 Price
We collect this data history from publicly available records. To have your information removed, we recommend requesting removal directly through your county’s website.
| Date | Buyer | Sale Price | Title Company |
|---|---|---|---|
| $1,151,000 | -- | ||
| $690,000 | -- | ||
| $670,000 | -- | ||
| $669,000 | -- |
We collect this data history from publicly available records. To have your information removed, we recommend requesting removal directly through your county’s website.
| Date | Status | Borrower | Loan Amount |
|---|---|---|---|
| Open | $1,115,000 | ||
| Closed | $577,600 | ||
| Previous Owner | $517,500 | ||
| Previous Owner | $103,500 | ||
| Previous Owner | $523,750 | ||
| Previous Owner | $50,000 |
We collect this data history from publicly available records. To have your information removed, we recommend requesting removal directly through your county’s website.
| Date | Event | Price | List to Sale | Price per Sq Ft | Prior Sale |
|---|---|---|---|---|---|
| 08/08/2025 08/08/25 | Sold | $1,175,000 | -6.0% | $306 / Sq Ft | |
| 07/25/2025 07/25/25 | Pending | -- | -- | -- | |
| 06/18/2025 06/18/25 | For Sale | $1,250,000 | +81.2% | $326 / Sq Ft | |
| 06/16/2015 06/16/15 | Sold | $690,000 | -1.4% | $177 / Sq Ft | View Prior Sale |
| 02/23/2015 02/23/15 | Pending | -- | -- | -- | |
| 11/17/2014 11/17/14 | For Sale | $699,900 | +4.5% | $180 / Sq Ft | |
| 09/20/2013 09/20/13 | Sold | $670,000 | -4.1% | $172 / Sq Ft | View Prior Sale |
| 07/22/2013 07/22/13 | Pending | -- | -- | -- | |
| 07/03/2013 07/03/13 | For Sale | $699,000 | -- | $180 / Sq Ft |
We collect this data history from publicly available records. To have your information removed, we recommend requesting removal directly through your county’s website.
| Year | Tax Paid | Tax Assessment Tax Assessment Total Assessment is a certain percentage of the fair market value that is determined by local assessors to be the total taxable value of land and additions on the property. | Land | Improvement |
|---|---|---|---|---|
| 2025 | $21,186 | $1,129,300 | $329,800 | $799,500 |
| 2024 | $20,083 | $1,128,900 | $329,800 | $799,100 |
| 2023 | $19,638 | $733,300 | $198,100 | $535,200 |
| 2022 | $18,149 | $733,300 | $198,100 | $535,200 |
| 2021 | $17,522 | $729,800 | $198,100 | $531,700 |
| 2020 | $17,873 | $729,800 | $198,100 | $531,700 |
| 2019 | $16,982 | $729,800 | $198,100 | $531,700 |
| 2018 | $18,824 | $684,500 | $174,300 | $510,200 |
| 2017 | $18,324 | $684,500 | $174,300 | $510,200 |
| 2016 | $17,961 | $684,500 | $174,300 | $510,200 |
| 2015 | $17,482 | $684,500 | $174,300 | $510,200 |
| 2014 | $15,743 | $604,100 | $154,900 | $449,200 |
| 2013 | $15,725 | $604,100 | $154,900 | $449,200 |
| 2011 | $15,272 | $604,100 | $154,900 | $449,200 |
Seller's Agent in 2025
Lisa Marino
Carey Giampa, LLC/Rye
(603) 988-7300
11 Total Sales
Buyer's Agent in 2025
Kristen Russell
Russell Associates Inc.
(603) 502-6198
50 Total Sales
Seller's Agent in 2015
Lynne Joyce
Tate & Foss Sotheby's International Rlty
(603) 591-8489
48 Total Sales
Buyer's Agent in 2015
Madeleine Rozumek
The Aland Realty Group
(603) 494-1838
33 Total Sales
E
Seller's Agent in 2013
Emily Kelley
Purchase & Sales Realty LLC
Source: PrimeMLS
MLS Number: 5047070
APN: EXTR-000035-000000-000003-000003
Disclaimer: Certain information contained herein is derived from information provided by parties other than Homes.com. All information provided is deemed reliable, but is not guaranteed to be accurate and should be independently verified.
Copyright 2026 PrimeMLS, Inc. All rights reserved. This information is deemed reliable, but not guaranteed. The data relating to real estate displayed on this display comes in part from the IDX Program of PrimeMLS. The information being provided is for consumers’ personal, non-commercial use and may not be used for any purpose other than to identify prospective properties consumers may be interested in purchasing.
Ask me questions while you tour the home.