
Jeff Marget
Lamacchia Realty, Inc.
(978) 736-6021
3 Total Sales
1 in Shawsheen Heights
$917,000 Price

Estimated Value: $2,192,887
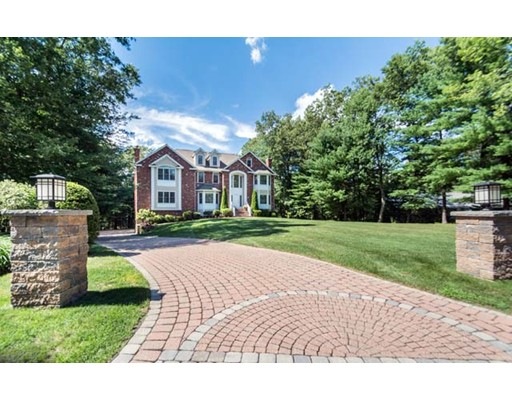
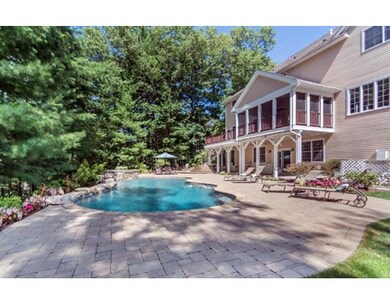
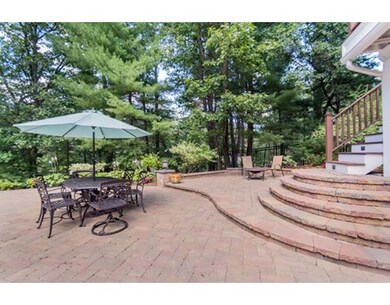
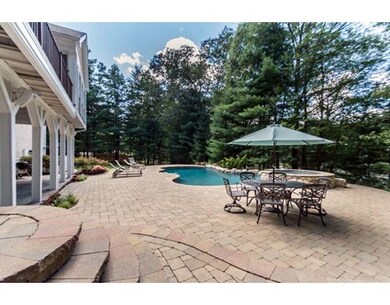
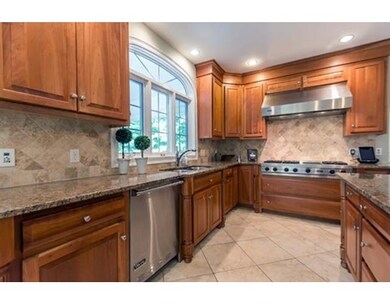
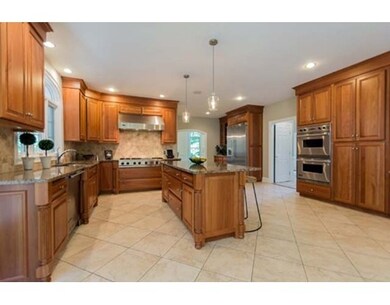
SELLERS ARE MOTIVATED DUE TO RELOCATION! Absolutely stunning! 4 full floors of luxury living PLUS a gorgeous heated salt-water in-ground pool w/ hot tub & waterfall surrounded by expansive paver patio area overlooking Grieco Pond. Spend your summer evenings in the cathedral ceiling screen room overlooking this backyard paradise. Better than new home built by renowned builder Charlie Carroll features top quality materials & workmanship in every room & in every way. Gourmet Kitchen will please the best of cooks & has Viking Prof appliances incl. 48" gas cooktop w/ grill & high velocity exhaust hood w/ heat lamps. Home office has a wall of bookcases, large Family Room w/ gas FP, Sunroom, Formal Living Room with fireplace & oversized Dining Room - both w/ HDWD. 2nd floor features 4 large bedrooms, laundry room & 3 full baths. Finished 3rd floor and beautifully finished walk-out LL w/ full bath & home gym. Walk to ACC & Only minutes to Rtes 93 & 495. Can accommodate a quick closing.
Last Agent to Sell the Property
William Raveis R.E. & Home Services Listed on: 08/07/2015
Home Type
Single Family
Year Built
2004
Lot Details
1.12 Acres
We collect this data history from publicly available records. To have your information removed, we recommend requesting removal directly through your county’s website.
Jeff Marget
Lamacchia Realty, Inc.
(978) 736-6021
3 Total Sales
1 in Shawsheen Heights
$917,000 Price
Jose Rojas
William Raveis R.E. & Home Services
(781) 404-3627
67 Total Sales
1 in Shawsheen Heights
$318,000 Price
Gary Rogers
RE/MAX On the Charles
(857) 663-0335
67 Total Sales
1 in Shawsheen Heights
$1,000,000 Price
Rachel Hillman Foy
Hillman Homes
(774) 806-8325
136 Total Sales
1 in Shawsheen Heights
$676,000 Price
Margaret Belmonte
Leading Edge Real Estate
(351) 208-9854
41 Total Sales
1 in Shawsheen Heights
$461,000 Price
Lisa Simmons
William Raveis R.E. & Home Services
(978) 984-3017
26 Total Sales
3 in Shawsheen Heights
$430K - $1.2M Price Range
We collect this data history from publicly available records. To have your information removed, we recommend requesting removal directly through your county’s website.
| Date | Event | Price | List to Sale | Price per Sq Ft |
|---|---|---|---|---|
| 04/29/2016 04/29/16 | Sold | $1,450,000 | -- | $220 / Sq Ft |
| 02/02/2016 02/02/16 | Pending | -- | -- | -- |
We collect this data history from publicly available records. To have your information removed, we recommend requesting removal directly through your county’s website.
| Year | Tax Paid | Tax Assessment Tax Assessment Total Assessment is a certain percentage of the fair market value that is determined by local assessors to be the total taxable value of land and additions on the property. | Land | Improvement |
|---|---|---|---|---|
| 2025 | $26,421 | $2,115,400 | $731,500 | $1,383,900 |
| 2024 | $26,097 | $2,026,200 | $706,200 | $1,320,000 |
| 2023 | $24,654 | $1,804,800 | $603,800 | $1,201,000 |
| 2022 | $23,665 | $1,620,900 | $544,100 | $1,076,800 |
| 2021 | $22,829 | $1,493,100 | $494,900 | $998,200 |
| 2020 | $22,182 | $1,477,800 | $494,900 | $982,900 |
| 2019 | $21,842 | $1,430,400 | $461,400 | $969,000 |
| 2018 | $21,062 | $1,346,700 | $447,900 | $898,800 |
| 2017 | $25,389 | $1,672,500 | $783,700 | $888,800 |
| 2016 | $24,875 | $1,678,500 | $783,700 | $894,800 |
| 2015 | $24,473 | $1,634,800 | $783,700 | $851,100 |
Seller's Agent in 2016
Peggy Patenaude
William Raveis R.E. & Home Services
(978) 475-5100
25 in this area
184 Total Sales
Buyer's Agent in 2016
Amy Sebell
William Raveis R.E. & Home Services
(978) 808-1852
1 in this area
19 Total Sales
Source: MLS Property Information Network (MLS PIN)
MLS Number: 71886021
APN: ANDO-000069-000038-D000000
Disclaimer: Certain information contained herein is derived from information provided by parties other than Homes.com. All information provided is deemed reliable, but is not guaranteed to be accurate and should be independently verified.
The property listing data and information, or the Images, set forth herein were provided to MLS Property Information Network, Inc. from third party sources, including sellers, lessors and public records, and were compiled by MLS Property Information Network, Inc. The property listing data and information, and the Images, are for the personal, non-commercial use of consumers having a good faith interest in purchasing or leasing listed properties of the type displayed to them and may not be used for any purpose other than to identify prospective properties which such consumers may have a good faith interest in purchasing or leasing. MLS Property Information Network, Inc. and its subscribers disclaim any and all representations and warranties as to the accuracy of the property listing data and information, or as to the accuracy of any of the Images, set forth herein.
Ask me questions while you tour the home.