
Carolyn Fulginiti
Weichert Realtors-Cherry Hill
(856) 501-5418
120 Total Sales
1 in Erial
$295,000 Price


Estimated Value: $454,022
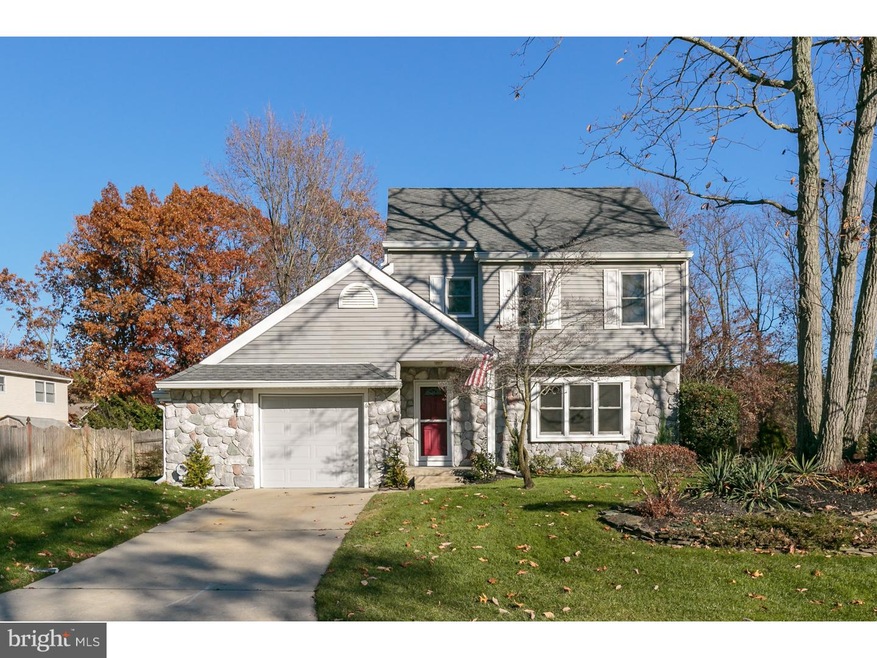
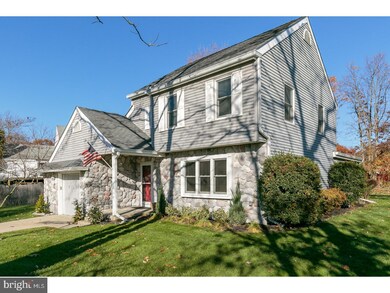
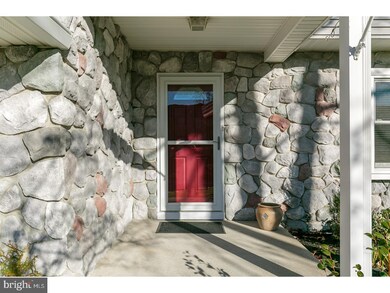
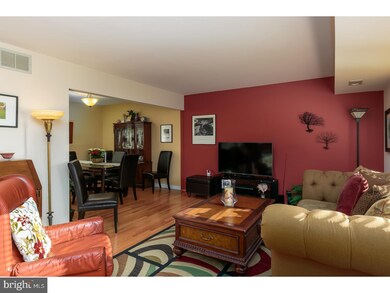
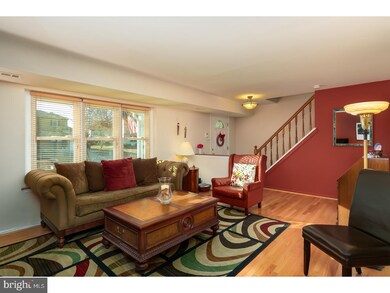
Don't miss this Gloucester Township beauty that's been meticulously maintained by its original owners. You'll be welcomed into a bright and spacious living room with beautiful hardwood floors that flow into the dining room. The kitchen features easy to maintain Corian countertops, plenty of cabinet and pantry space as well as a breakfast bar. Off the kitchen is access to the laundry/utility room, a powder room and access to the one car garage that offers plenty of storage opportunities. The family room addition is perfect for entertaining with attached full bathroom, office space and Anderson sliders that provides access to the private backyard oasis. Upstairs are three spacious bedrooms. The master features a his and her closet PLUS a walk-in! The full bathroom was just updated in 2017 with a large tiled shower, new vanity and flooring. The home features newer windows throughout, newer air conditioning unit and recently updated fireplace in the family room. This beautiful, move-in ready, maintenance-free home won't be on the market long! Act fast!
Last Agent to Sell the Property
(856) 321-1212 klrw653@kw.com Keller Williams Realty - Cherry Hill Listed on: 11/28/2017
Co-Listed By
(856) 441-6800 klrw798@kw.com Keller Williams Realty - Marlton License #1540604
Last Buyer's Agent
(856) 321-1212 klrw653@kw.com Keller Williams Realty - Cherry Hill Listed on: 11/28/2017
We collect this data history from publicly available records. To have your information removed, we recommend requesting removal directly through your county’s website.
Carolyn Fulginiti
Weichert Realtors-Cherry Hill
(856) 501-5418
120 Total Sales
1 in Erial
$295,000 Price
Ines De La Cruz
EXP Realty, LLC
(856) 888-9248
67 Total Sales
1 in Erial
$80,123 Price
Nancy Kowalik
LPT Realty, LLC
(856) 681-9464
342 Total Sales
7 in Erial
$250K - $535K Price Range
Mark Hebert
RE/MAX Preferred - Sewell
(856) 460-1839
136 Total Sales
1 in Erial
$400,000 Price
Haley DeStefano
Real Broker, LLC
(856) 409-7278
212 Total Sales
1 in Erial
$739,000 Price
Joseph A Rivera
Coldwell Banker Realty
(856) 263-4739
116 Total Sales
3 in Erial
$215K - $303K Price Range
We collect this data history from publicly available records. To have your information removed, we recommend requesting removal directly through your county’s website.
| Date | Buyer | Sale Price | Title Company |
|---|---|---|---|
| $200,000 | None Available | ||
| Bucherer Joseph | $102,900 | -- |
We collect this data history from publicly available records. To have your information removed, we recommend requesting removal directly through your county’s website.
| Date | Status | Borrower | Loan Amount |
|---|---|---|---|
| Open | $196,377 |
We collect this data history from publicly available records. To have your information removed, we recommend requesting removal directly through your county’s website.
| Date | Event | Price | List to Sale | Price per Sq Ft |
|---|---|---|---|---|
| 05/07/2018 05/07/18 | Sold | $200,000 | -4.7% | $110 / Sq Ft |
| 03/23/2018 03/23/18 | Pending | -- | -- | -- |
| 03/07/2018 03/07/18 | Price Changed | $209,900 | -4.5% | $116 / Sq Ft |
| 02/19/2018 02/19/18 | Price Changed | $219,900 | -4.3% | $121 / Sq Ft |
| 11/28/2017 11/28/17 | For Sale | $229,900 | -- | $127 / Sq Ft |
We collect this data history from publicly available records. To have your information removed, we recommend requesting removal directly through your county’s website.
| Year | Tax Paid | Tax Assessment Tax Assessment Total Assessment is a certain percentage of the fair market value that is determined by local assessors to be the total taxable value of land and additions on the property. | Land | Improvement |
|---|---|---|---|---|
| 2026 | $9,100 | $209,200 | $63,600 | $145,600 |
| 2025 | $9,100 | $209,200 | $63,600 | $145,600 |
| 2024 | $8,686 | $209,200 | $63,600 | $145,600 |
| 2023 | $8,686 | $209,200 | $63,600 | $145,600 |
| 2022 | $8,632 | $209,200 | $63,600 | $145,600 |
| 2021 | $8,441 | $209,200 | $63,600 | $145,600 |
| 2020 | $8,435 | $209,200 | $63,600 | $145,600 |
| 2019 | $8,261 | $209,200 | $63,600 | $145,600 |
| 2018 | $8,230 | $209,200 | $63,600 | $145,600 |
| 2017 | $7,964 | $209,200 | $63,600 | $145,600 |
| 2016 | $7,793 | $209,200 | $63,600 | $145,600 |
| 2015 | $7,236 | $209,200 | $63,600 | $145,600 |
| 2014 | $7,188 | $209,200 | $63,600 | $145,600 |
Seller's Agent in 2018
Michelle Konefsky-Roberts
Keller Williams Realty - Cherry Hill
(609) 440-7944
89 Total Sales
Seller Co-Listing Agent in 2018
Cara Campos
Keller Williams Realty - Marlton
(856) 304-3040
4 in this area
127 Total Sales
Source: Bright MLS
MLS Number: 1004234041
APN: 15-15305-0000-00038
Disclaimer: Certain information contained herein is derived from information provided by parties other than Homes.com. All information provided is deemed reliable, but is not guaranteed to be accurate and should be independently verified.
The data relating to real estate for sale on this website appears in part through the BRIGHT Internet Data Exchange program, a voluntary cooperative exchange of property listing data between licensed real estate brokerage firms, and is provided by BRIGHT through a licensing agreement.
Listing information is from various brokers who participate in the Bright MLS IDX program and not all listings may be visible on the site.
The property information being provided on or through the website is for the personal, non-commercial use of consumers and such information may not be used for any purpose other than to identify prospective properties consumers may be interested in purchasing.
Some properties which appear for sale on the website may no longer be available because they are for instance, under contract, sold or are no longer being offered for sale.
Property information displayed is deemed reliable but is not guaranteed.
Copyright 2026 Bright MLS, Inc.
Ask me questions while you tour the home.