
Arlinda Gesner
Arlinda Gesner Realty LLC
(860) 845-1409
93 Total Sales
1 in Cheshire
$595,000 Price
Estimated Value: $710,120
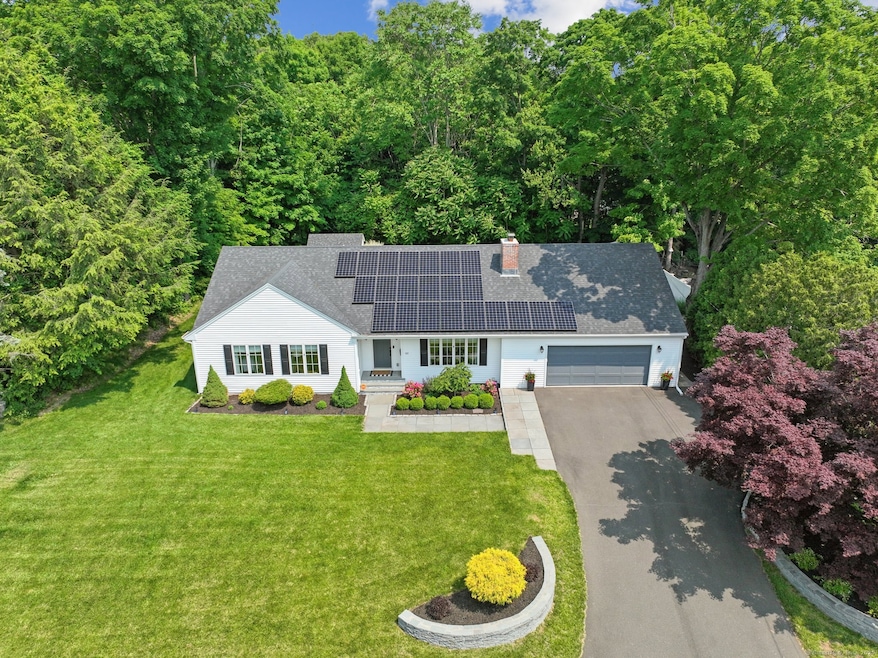
Like New Construction but With All the Custom Upgrades at No Extra Cost! Luxuriate in this stunning, fully renovated contemporary ranch-style home. Designed with an open floor plan, this home features gleaming hardwood floors, quartz countertops, a spacious center island, and state-of-the-art stainless-steel appliances. Custom built-ins throughout--including a beautifully designed mudroom/laundry room--offer both style and function. The home offers three generously sized bedrooms, one of which is currently being used as a home office. Additional finished living space on the lower level provides the perfect spot for a gathering room, gym, or guest suite. Set on professionally landscaped, park-Like grounds, this property includes bluestone walkways, curved stone walls, a covered deck, and a custom Kloter Farms shed. A convenient rear garage door opens directly to the backyard--ideal for gardeners and outdoor enthusiasts. The yard is also wired for an invisible dog fence. Additional features include propane gas for both heat and cooking, central air conditioning, and a full security system--offering comfort, efficiency, and peace of mind.
Last Agent to Sell the Property
William Raveis Real Estate License #RES.0463878 Listed on: 06/04/2025
We collect this data history from publicly available records. To have your information removed, we recommend requesting removal directly through your county’s website.
Arlinda Gesner
Arlinda Gesner Realty LLC
(860) 845-1409
93 Total Sales
1 in Cheshire
$595,000 Price
Matthew Egan
Regency Real Estate, LLC
(860) 590-3023
96 Total Sales
3 in Cheshire
$400K - $535K Price Range
Joe Waters
JW Realty Group LLC
(475) 263-4868
151 Total Sales
9 in Cheshire
$335K - $892K Price Range
Haakim Byrd
HomeSmart Homes & Estates
(845) 420-3634
151 Total Sales
1 in Cheshire
$353,000 Price
Felix DuVerger
Berkshire Hathaway NE Prop.
(860) 566-9717
104 Total Sales
1 in Cheshire
$430,000 Price
Iris Meyer
William Raveis Real Estate
(475) 241-7909
35 Total Sales
16 in Cheshire
$175K - $1.5M Price Range
We collect this data history from publicly available records. To have your information removed, we recommend requesting removal directly through your county’s website.
| Date | Buyer | Sale Price | Title Company |
|---|---|---|---|
| $211,000 | -- |
We collect this data history from publicly available records. To have your information removed, we recommend requesting removal directly through your county’s website.
| Date | Event | Price | List to Sale | Price per Sq Ft | Prior Sale |
|---|---|---|---|---|---|
| 08/18/2025 08/18/25 | Sold | $700,000 | +7.8% | $406 / Sq Ft | |
| 06/17/2025 06/17/25 | Pending | -- | -- | -- | |
| 06/04/2025 06/04/25 | For Sale | $649,500 | +81.4% | $377 / Sq Ft | |
| 10/23/2018 10/23/18 | Sold | $358,000 | 0.0% | $208 / Sq Ft | View Prior Sale |
| 10/23/2018 10/23/18 | Pending | -- | -- | -- | |
| 10/23/2018 10/23/18 | For Sale | $358,000 | +239.3% | $208 / Sq Ft | |
| 01/23/2018 01/23/18 | Sold | $105,500 | +5.6% | $61 / Sq Ft | View Prior Sale |
| 01/11/2018 01/11/18 | Pending | -- | -- | -- | |
| 01/07/2018 01/07/18 | For Sale | $99,900 | -- | $58 / Sq Ft |
We collect this data history from publicly available records. To have your information removed, we recommend requesting removal directly through your county’s website.
| Year | Tax Paid | Tax Assessment Tax Assessment Total Assessment is a certain percentage of the fair market value that is determined by local assessors to be the total taxable value of land and additions on the property. | Land | Improvement |
|---|---|---|---|---|
| 2025 | $8,898 | $299,180 | $77,280 | $221,900 |
| 2024 | $8,215 | $299,180 | $77,280 | $221,900 |
| 2023 | $7,385 | $210,450 | $77,280 | $133,170 |
| 2022 | $7,223 | $210,450 | $77,280 | $133,170 |
| 2021 | $7,096 | $210,450 | $77,280 | $133,170 |
| 2020 | $6,991 | $210,450 | $77,280 | $133,170 |
| 2019 | $6,991 | $210,450 | $77,280 | $133,170 |
| 2018 | $6,559 | $160,800 | $82,660 | $78,140 |
| 2017 | $6,207 | $160,800 | $82,660 | $78,140 |
| 2016 | $5,015 | $160,800 | $82,660 | $78,140 |
| 2015 | $4,935 | $160,800 | $82,660 | $78,140 |
| 2014 | $4,864 | $160,800 | $82,660 | $78,140 |
Seller's Agent in 2025
Iris Meyer
William Raveis Real Estate
(203) 530-7820
35 Total Sales
SF
Seller's Agent in 2018
Susan Frederico
Aspen Realty Group
(203) 671-8769
51 Total Sales
CN
Seller's Agent in 2018
Comp Only Non Mls Sale
Comp Only Sale
Buyer's Agent in 2018
Doug Coby
Property Edge
(203) 645-2453
57 Total Sales
Source: SmartMLS
MLS Number: 24102407
APN: CHES-000044-000052
Disclaimer: Certain information contained herein is derived from information provided by parties other than Homes.com. All information provided is deemed reliable, but is not guaranteed to be accurate and should be independently verified.
IDX information is provided exclusively for personal, non-commercial use, and may not be used for any purpose other than to identify prospective properties consumers may be interested in purchasing. Information is deemed reliable but not guaranteed.
Ask me questions while you tour the home.