
Jeffrey Scofield
RE/MAX Plus
(585) 565-6871
522 Total Sales
6 in Hilton
$155K - $340K Price Range

Estimated Value: $295,000 - $332,000
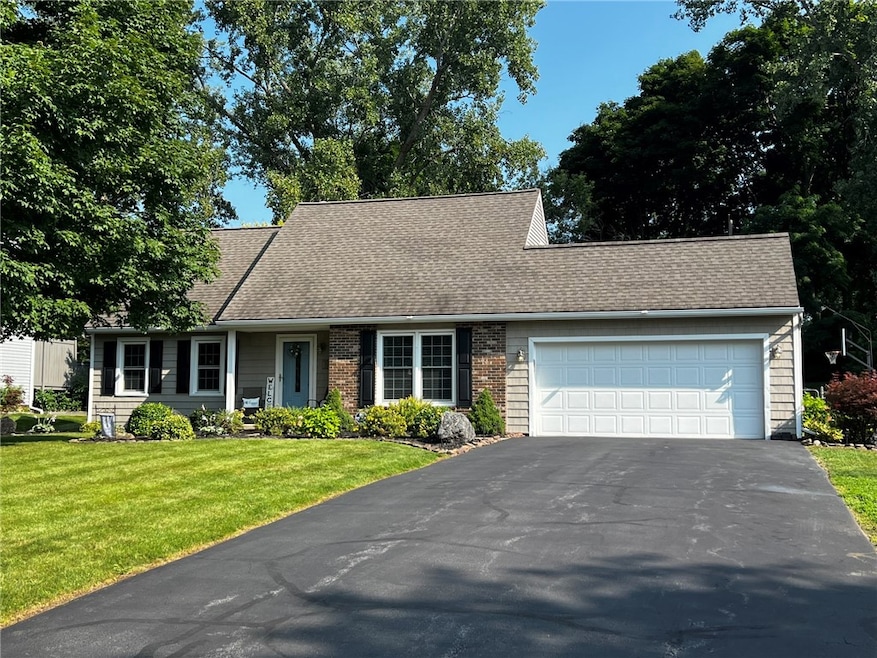
Welcome to this beautifully updated Cape Cod home in the heart of Hilton Village. This Home features 4 spacious bedrooms and 2 full baths. Meticulously maintained and updated, it will wow you the minute you walk in. With its Gleaming hardwood floors, freshly painted interior and new carpeting, it is sure to impress. The spacious first floor offers open-concept living and is airy & bright with an abundance of natural light. The well appointed eat-in-kitchen offers plenty of storage space and stainless steel appliances. The beautiful slider leads to an entertainers dream to the huge Deck and park like Yard with a Basketball/Pickle Ball Court. 2 generous Bedrooms and Full Bath round out the 1st floor. Upstairs offers 2 Huge Bedrooms and Full Bath. For an extra added bonus, check out the partially finished lower level, perfect for family time or extra entertaining space. Don't miss the opportunity to make this your next home! Showings begin Wednesday 9/11. Delayed Negotiations until Monday 9/16 @ 1pm.
Last Agent to Sell the Property
Listing by Howard Hanna Brokerage Phone: 585-698-2050 License #10401201606 Listed on: 09/09/2024
Co-Listed By
Listing by Howard Hanna Brokerage Phone: 585-698-2050 License #10401201604
Last Buyer's Agent
Listing by High Falls Sotheby's International Realty License #10311210084
We collect this data history from publicly available records. To have your information removed, we recommend requesting removal directly through your county’s website.
Jeffrey Scofield
RE/MAX Plus
(585) 565-6871
522 Total Sales
6 in Hilton
$155K - $340K Price Range
Anthony Scorsone
RE/MAX Plus
(585) 627-0517
410 Total Sales
2 in Hilton
$270,000 Price Range
Deborah Renna-Hynes
eXp Realty, LLC
(315) 903-5777
203 Total Sales
2 in Hilton
$220K - $309K Price Range
James White
Empire Realty Group
(585) 540-1726
192 Total Sales
2 in Hilton
$275,000 Price Range
Jenna May
Keller Williams Realty Greater Rochester
(315) 333-7093
431 Total Sales
4 in Hilton
$269K - $335K Price Range
Andrew Hannan
Real Broker NY, LLC
(585) 514-5927
473 Total Sales
10 in Hilton
$245K - $335K Price Range
We collect this data history from publicly available records. To have your information removed, we recommend requesting removal directly through your county’s website.
| Date | Buyer | Sale Price | Title Company |
|---|---|---|---|
| $280,100 | Independent Title | ||
| Dude Eric Jo | $104,000 | Risa Juergens |
We collect this data history from publicly available records. To have your information removed, we recommend requesting removal directly through your county’s website.
| Date | Status | Borrower | Loan Amount |
|---|---|---|---|
| Open | $252,090 | ||
| Previous Owner | Dude Eric J | $12,209 | |
| Previous Owner | Dude Eric J | $127,197 |
We collect this data history from publicly available records. To have your information removed, we recommend requesting removal directly through your county’s website.
| Date | Event | Price | List to Sale | Price per Sq Ft |
|---|---|---|---|---|
| 10/31/2024 10/31/24 | Sold | $280,100 | +12.1% | $191 / Sq Ft |
| 09/18/2024 09/18/24 | Pending | -- | -- | -- |
| 09/09/2024 09/09/24 | For Sale | $249,900 | -- | $170 / Sq Ft |
We collect this data history from publicly available records. To have your information removed, we recommend requesting removal directly through your county’s website.
| Year | Tax Paid | Tax Assessment Tax Assessment Total Assessment is a certain percentage of the fair market value that is determined by local assessors to be the total taxable value of land and additions on the property. | Land | Improvement |
|---|---|---|---|---|
| 2025 | $5,443 | $274,500 | $31,300 | $243,200 |
| 2024 | $5,443 | $226,300 | $31,300 | $195,000 |
| 2023 | $8,125 | $139,300 | $31,300 | $108,000 |
| 2022 | $5,992 | $139,300 | $31,300 | $108,000 |
| 2021 | $5,920 | $139,300 | $31,300 | $108,000 |
| 2020 | $5,152 | $139,300 | $31,300 | $108,000 |
| 2019 | $4,910 | $139,300 | $31,300 | $108,000 |
| 2018 | $5,020 | $139,300 | $31,300 | $108,000 |
| 2017 | $2,327 | $130,200 | $31,300 | $98,900 |
| 2016 | $4,910 | $130,200 | $31,300 | $98,900 |
| 2015 | -- | $130,200 | $31,300 | $98,900 |
| 2014 | -- | $135,300 | $31,300 | $104,000 |
Seller's Agent in 2024
John Buscemi
Howard Hanna
(585) 698-2050
69 Total Sales
Seller Co-Listing Agent in 2024
Michael Harris
Howard Hanna
(585) 227-4770
38 Total Sales
Buyer's Agent in 2024
Robert Piazza-Palotto
High Falls Sotheby's International Realty
(585) 623-1500
1,600 Total Sales
Source: Upstate New York Real Estate Information Services (UNYREIS)
MLS Number: R1562291
APN: 264001-032-090-0002-027-000
Disclaimer: Certain information contained herein is derived from information provided by parties other than Homes.com. All information provided is deemed reliable, but is not guaranteed to be accurate and should be independently verified.
The data relating to real estate on this web site comes in part from the Internet Data Exchange (IDX) Program of the CNYIS, UNYREIS and WNYREIS. Real estate listings held by firms other than Homes.com, LLC are marked with the IDX logo and include the Listing Broker’s Firm Name.
Disclaimer: All information deemed reliable but not guaranteed and should be independently verified. All properties
are subject to prior sale, change or withdrawal. Neither the listing broker(s) nor Homes.com, LLC shall be responsible for any typographical errors, misinformation, misprints, and shall be held totally harmless.
© 2026 CNYIS, UNYREIS, WNYREIS. All rights reserved.
Ask me questions while you tour the home.