
Terra King
RE/MAX 1st Choice
(302) 751-2914
75 Total Sales
1 in Magnolia
$590,000 Price


Estimated Value: $528,000 - $601,000
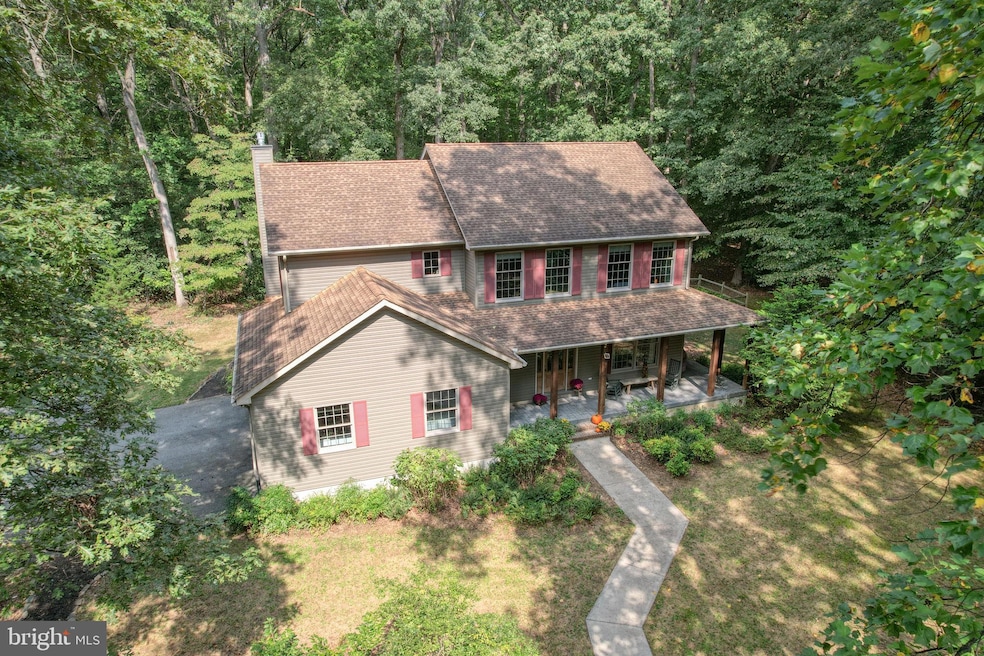
Imagine owning your personal wildlife preserve, hunting grounds and treed secluded oasis? Almost 5 acres containing a gorgeous home, two garages, a 26’ x 19’ deck and so much more. You’ll love escaping the rush of the real world and celebrate peaceful surroundings while still being close to schools and shopping. The first floor has a massive kitchen with oversized eat-in area measuring 35’ x 15’. The solid wood Amish built cabinets include slide out shelving. The center island seats four and has a propane gas cooktop with 2nd tier breakfast bar. There’s plenty of countertop work space with windows allowing sunshine in and providing you a perfect view of the beautiful yard foliage. Adjacent to the kitchen is the great room as well as a dining room that could convert to an office or homeschool area. The main bedroom is located upstairs and is oversized including a large workout/desk/hobby room area attached. The main closet is expansive with a nicely appointed main bathroom including double vanities, a fully tiled shower and extra storage/desk area. The additional bedrooms are also accommodating and share a hallway full bathroom. There’s a full basement for storage, hobbies, playroom or whatever your pleasure. Garage space is abundant with a two car attached garage and a two car separate garage. Enjoy the outdoors either on the massive deck or in the 22’ x 16’ screened porch. There’s an option of rocking away on the front porch area too. Either location will facilitate your focus on the peaceful, natural surroundings this beautifully maintained home will provide to you.
Last Agent to Sell the Property
(302) 677-0770 audrey@delawarerealestateexperts.com First Class Properties License #RB-0020412 Listed on: 09/25/2025
Last Buyer's Agent
(302) 285-5100 dwatlington@psre.com Patterson-Schwartz-Middletown License #5001358
We collect this data history from publicly available records. To have your information removed, we recommend requesting removal directly through your county’s website.
Terra King
RE/MAX 1st Choice
(302) 751-2914
75 Total Sales
1 in Magnolia
$590,000 Price
Margarita Swartz
Springer Realty Group
(267) 458-5859
99 Total Sales
1 in Magnolia
$420,000 Price
Gilbert Myers
Myers Realty
(302) 335-6747
104 Total Sales
9 in Magnolia
$270K - $437K Price Range
Lydia Ragonese
Compass
(302) 240-4077
69 Total Sales
4 in Magnolia
$309K - $485K Price Range
Beau Zebley
Century 21 Emerald
(302) 335-6222
55 Total Sales
4 in Magnolia
$350K - $505K Price Range
David Alexander
Iron Valley Real Estate Premier
(302) 244-5867
30 Total Sales
2 in Magnolia
$315K - $340K Price Range
We collect this data history from publicly available records. To have your information removed, we recommend requesting removal directly through your county’s website.
| Date | Buyer | Sale Price | Title Company |
|---|---|---|---|
| $525,000 | None Listed On Document | ||
| Cole Randall | $43,900 | -- |
We collect this data history from publicly available records. To have your information removed, we recommend requesting removal directly through your county’s website.
| Date | Status | Borrower | Loan Amount |
|---|---|---|---|
| Open | $420,000 | ||
| Previous Owner | Cole Randall | $25,000 |
We collect this data history from publicly available records. To have your information removed, we recommend requesting removal directly through your county’s website.
| Date | Event | Price | List to Sale | Price per Sq Ft |
|---|---|---|---|---|
| 11/06/2025 11/06/25 | Sold | $525,000 | 0.0% | $200 / Sq Ft |
| 09/27/2025 09/27/25 | Pending | -- | -- | -- |
| 09/25/2025 09/25/25 | For Sale | $525,000 | -- | $200 / Sq Ft |
We collect this data history from publicly available records. To have your information removed, we recommend requesting removal directly through your county’s website.
| Year | Tax Paid | Tax Assessment Tax Assessment Total Assessment is a certain percentage of the fair market value that is determined by local assessors to be the total taxable value of land and additions on the property. | Land | Improvement |
|---|---|---|---|---|
| 2025 | $1,857 | $462,000 | $138,900 | $323,100 |
| 2024 | $1,849 | $462,000 | $138,900 | $323,100 |
| 2023 | $2,202 | $86,200 | $9,400 | $76,800 |
| 2022 | $2,080 | $86,200 | $9,400 | $76,800 |
| 2021 | $2,063 | $86,200 | $9,400 | $76,800 |
| 2020 | $2,029 | $86,200 | $9,400 | $76,800 |
| 2019 | $1,949 | $86,200 | $9,400 | $76,800 |
| 2018 | $1,879 | $86,200 | $9,400 | $76,800 |
| 2017 | $1,826 | $86,200 | $0 | $0 |
| 2016 | $1,788 | $86,200 | $0 | $0 |
| 2015 | $1,498 | $86,200 | $0 | $0 |
| 2014 | $1,494 | $86,200 | $0 | $0 |
Seller's Agent in 2025
Audrey Brodie
First Class Properties
(302) 331-1043
116 Total Sales
Buyer's Agent in 2025
Yuliana Goldin-Dunn
Patterson Schwartz
(302) 283-9813
139 Total Sales
Source: Bright MLS
MLS Number: DEKT2041266
APN: 8-00-12100-01-6801-000
Disclaimer: Certain information contained herein is derived from information provided by parties other than Homes.com. All information provided is deemed reliable, but is not guaranteed to be accurate and should be independently verified.
The data relating to real estate for sale on this website appears in part through the BRIGHT Internet Data Exchange program, a voluntary cooperative exchange of property listing data between licensed real estate brokerage firms, and is provided by BRIGHT through a licensing agreement.
Listing information is from various brokers who participate in the Bright MLS IDX program and not all listings may be visible on the site.
The property information being provided on or through the website is for the personal, non-commercial use of consumers and such information may not be used for any purpose other than to identify prospective properties consumers may be interested in purchasing.
Some properties which appear for sale on the website may no longer be available because they are for instance, under contract, sold or are no longer being offered for sale.
Property information displayed is deemed reliable but is not guaranteed.
Copyright 2026 Bright MLS, Inc.
Ask me questions while you tour the home.